
BEDS3
BATHS3 full 1 partial
SQUARE FEET3,460
MLS#3541331
STATUSUnder Contract - Showing
PROPERTY TYPEResidential - Single Family
SUBDIVISIONSavannah
Property Description
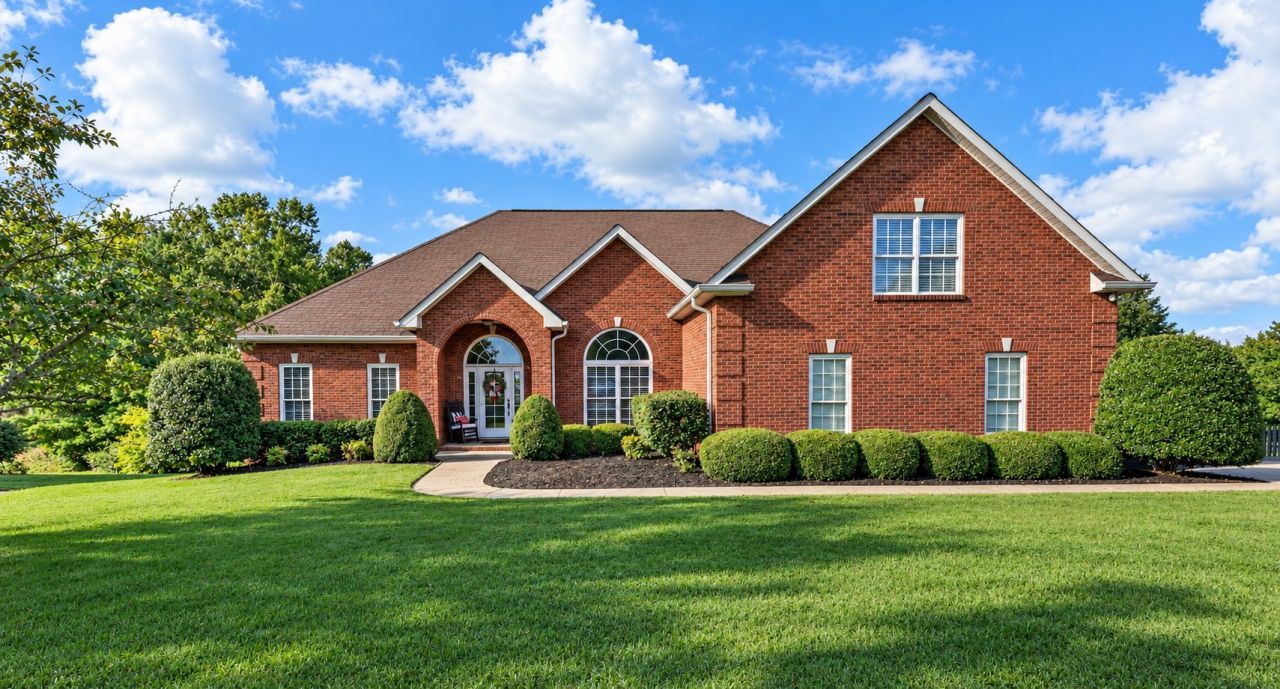
Space, updates, a quiet cul-de-sac, and NO HOA-this Savannah gem checks all the boxes! This beautifully refreshed 3-bedroom, 3.5-bath home offers an incredibly versatile floor plan with a huge bonus room that could easily function as a 4th bedroom, home office, media room, or second living space. The spacious primary suite is a true retreat, featuring a large bedroom, walk-in shower, double vanities, and TWO walk-in closets. Beautiful wood flooring welcomes you through the entry foyer and continues into the living room and primary bedroom. Freshly painted throughout, the home also boasts a long list of recent updates including a NEW stove, NEW dishwasher, NEW water heater, NEW toilets throughout, and NEW granite countertops in the bathrooms. Out back, enjoy the oversized NEW deck overlooking the spacious yard-perfect for morning coffee, grilling, or entertaining friends and family. A walk-in crawl space provides an abundance of additional storage, too. Tucked away in the desirable Savannah neighborhood on a peaceful cul-de-sac and offering the freedom of NO HOA, this is the kind of home that combines comfort, flexibility, and value in a package that's hard to find. Come see it before someone else calls Savannah home!
Property Features
Property Type: Residential - Single Family
Basement: Crawl Space
Cooling: Central Air, Electric
Fireplaces: 1
Garage: 2
Heating: Central, Electric, Natural Gas
Home Style: Contemporary
Lot Size: 0.50 Acres
Roof Type: Shingle
Stories: 2.0
Taxes: $4,405
Year Built: 2006
Amenities
Air Filter
Ceiling Fan(s)
Extra Closets
Pantry
Walk-In Closet(s)
Feature Descriptions
Appliances: Double Oven, Electric Oven, Cooktop, Dishwasher, Disposal, Microwave
Days on Site: 56
Exterior: Brick, Vinyl Siding
Flooring: Carpet, Wood, Tile
Lot: Cul-De-Sac
Lot Dimensions: 120
Other Equipment: Air Purifier
Parcel#: 063082H A 00200 00011082H
Parking: Garage Door Opener, Garage Faces Side
Parking Notes: Garage Door Opener, Garage Faces Side
Security: Fire Alarm
Sewer: Public Sewer
Topography: Cul-De-Sac
Utilities: Electricity Available, Natural Gas Available, Water Available
Water: Public
Room Sizes
Bedroom 1: 18x16
Bedroom 2: 15x14
Bedroom 3: 15x14
Recreation Room: 22x20
Dining Room: 12x13
Kitchen: 26x13
Living Room: 22x18
Other Room: 7x6
Local Schools
High School: Clarksville High
Middle School: Richview Middle
Elementary School: Sango Elementary
Listed By / Shown By
Listed By
Agency Name: Byers & Harvey Inc.
Agency Phone: 9316473501
Shown By
Agency Title: ExCEL Real Estate & Development Co.
Agency Phone: 615-256-6566

Estimate Your Payment
Estimated Payment
$ 2,003.03 per month $1,446.40 Principal & Interest $367.08 Property Tax $189.55 Homeowner's Insurance
3009 Edgemont Dr | MLS# 3541331
This single family home located at 3009 Edgemont Dr, Clarksville, TN 37043 is currently listed for sale with an asking price of $649,900. This property was built in 2006 and has 3 bedrooms and 3 full and 1 partial baths with 3460 sq. ft. Edgemont Dr is located in the Savannah subdivision. Search Savannah real estate on www.excelredtn.com today.