
BEDS5
BATHS3 full
SQUARE FEET2,930
MLS#3299471
STATUSUnder Contract - Showing
PROPERTY TYPEResidential - Single Family
SUBDIVISIONDeer Valley
Property Description
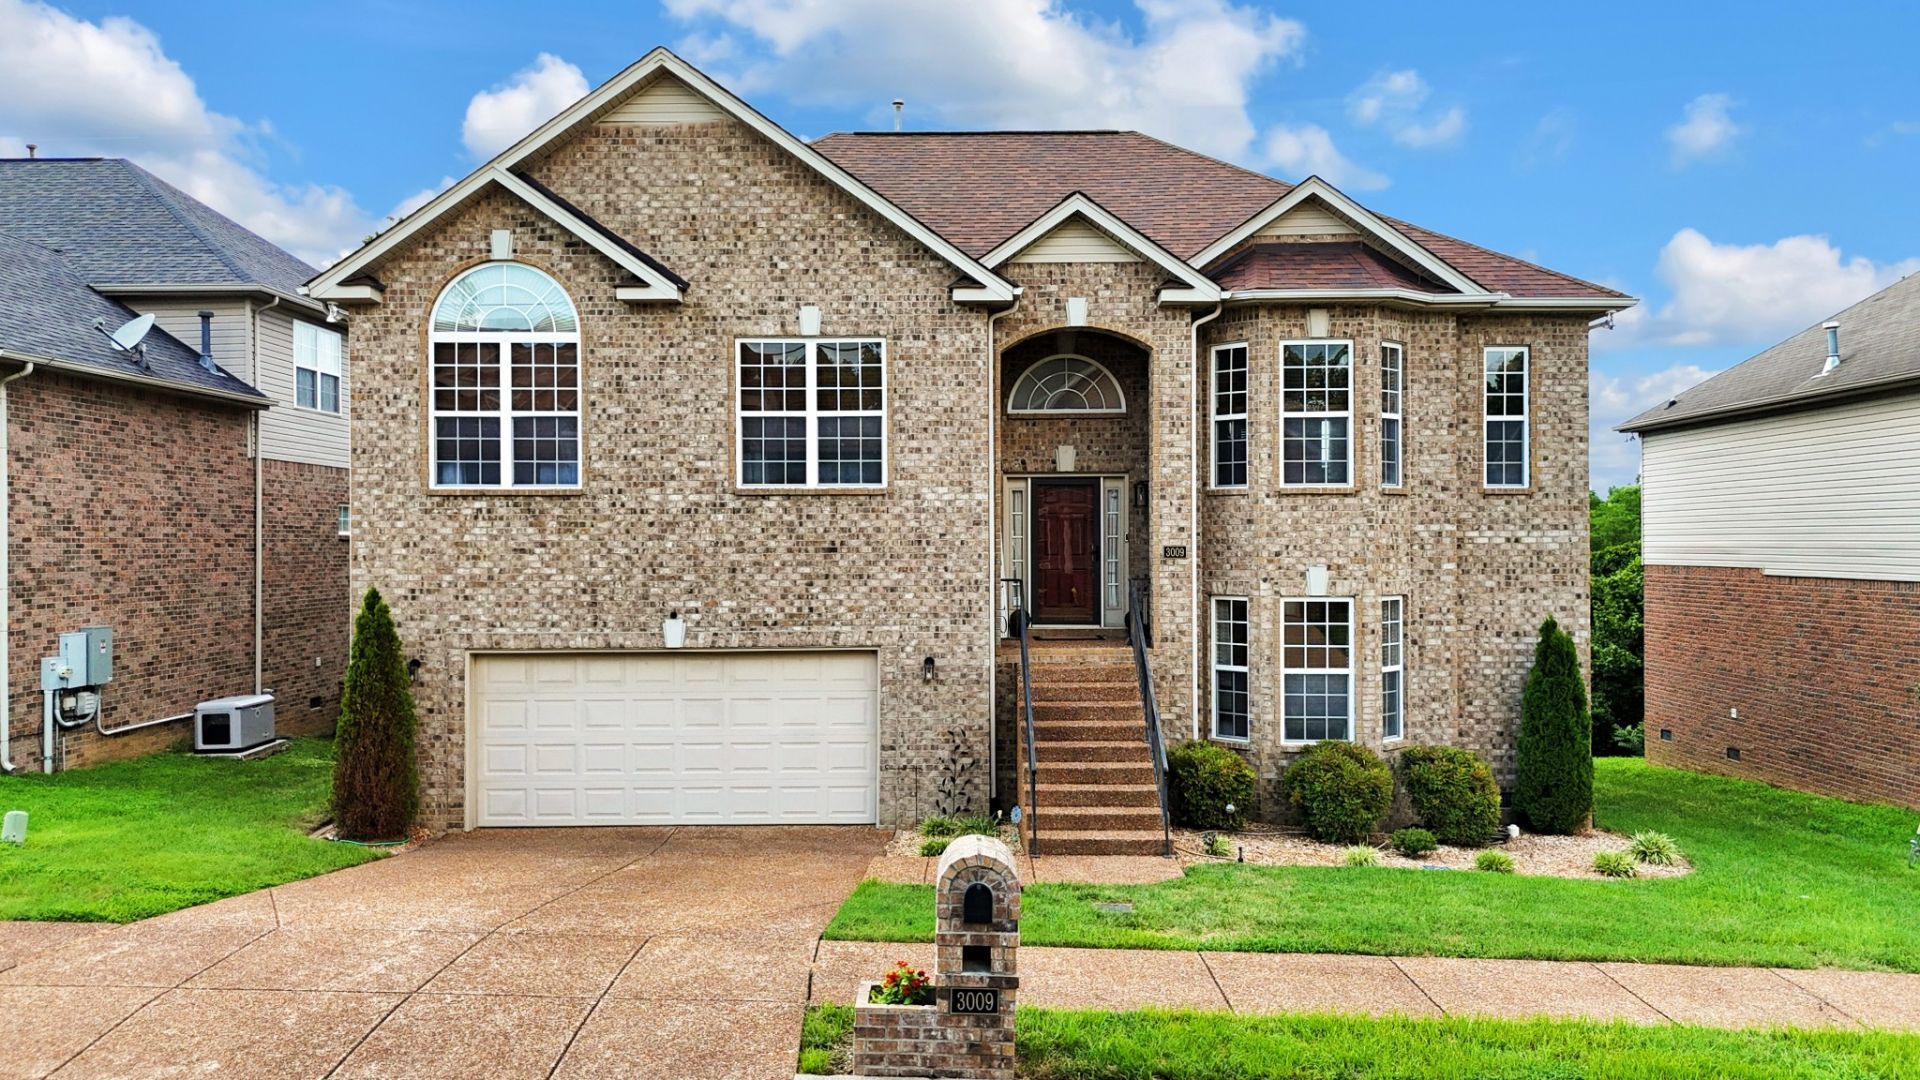
Designed with space and flexibility in mind, this beautifully maintained home offers nearly 3,000 square feet for everyday living, with 5 bedrooms, 3 full bathrooms, and a functional split-level layout. Fresh interior paint and brand-new carpet create a bright, welcoming feel throughout. The main level is thoughtfully designed for gathering, featuring an effortless flow between the living room, formal dining room, spacious kitchen, and breakfast nook with bay windows. The oversized primary suite offers plenty of room for a sitting area, creating a private retreat at the end of the day. The finished lower level includes two additional bedrooms, a full bath, and a spacious bonus room, providing endless possibilities for guests, a home office, recreation, or multi-generational living. Step outside to one of the home's standout features, a beautiful multi-level covered deck that extends your living space outdoors, offering the perfect setting to unwind, entertain, or enjoy your morning coffee year-round. Ideally located just minutes from Tanger Outlets Nashville, shopping, dining, and convenient access to I-24, this home offers the perfect balance of comfort, functionality, and location.
Property Features
Property Type: Residential - Single Family
Basement: Yes
Basement: Finished
Cooling: Central Air
Fireplaces: 1
Garage: 2 car attached
Heating: Central
Home Style: Split Level
Lot Size: 0.16 Acres
Stories: 2.0
Taxes: $3,279
Year Built: 2007
Feature Descriptions
Appliances: Built-In Gas Oven, Oven, Dishwasher, Disposal, Refrigerator, Stainless Steel Appliance(s)
Days on Site: 8
Exterior: Brick
Flooring: Carpet, Laminate, Other, Tile
HOA Fee: 20/ Monthly
Lot Dimensions: 65 X 110
Parcel#: 173080A06200CO
Parking: Garage Faces Front
Parking Notes: Garage Faces Front
Patio/Porch: Deck, Covered
Security: Security System
Sewer: Public Sewer
Utilities: Water Available
Water: Public
Local Schools
High School: Cane Ridge High School
Middle School: Thurgood Marshall Middle
Elementary School: Henry C. Maxwell Elementary
Listed By / Shown By
Listed By
Agency Name: Compass RE
Agency Phone: 6154755616
Shown By
Agency Title: ExCEL Real Estate & Development Co.
Agency Phone: 615-256-6566

Estimate Your Payment
Estimated Payment
$ 1,531.61 per month $1,112.56 Principal & Interest $273.25 Property Tax $145.80 Homeowner's Insurance
3009 Bluffhollow Gap | MLS# 3299471
This single family home located at 3009 Bluffhollow Gap, Antioch, TN 37013 is currently listed for sale with an asking price of $499,900. This property was built in 2007 and has 5 bedrooms and 3 full baths with 2930 sq. ft. Bluffhollow Gap is located in the Deer Valley subdivision. Search Deer Valley real estate on www.excelredtn.com today.