
BEDS3
BATHS3 full
SQUARE FEET2,112
MLS#3546604
STATUSActive
PROPERTY TYPEResidential - Townhouse
SUBDIVISIONEchelon Cottages
Property Description
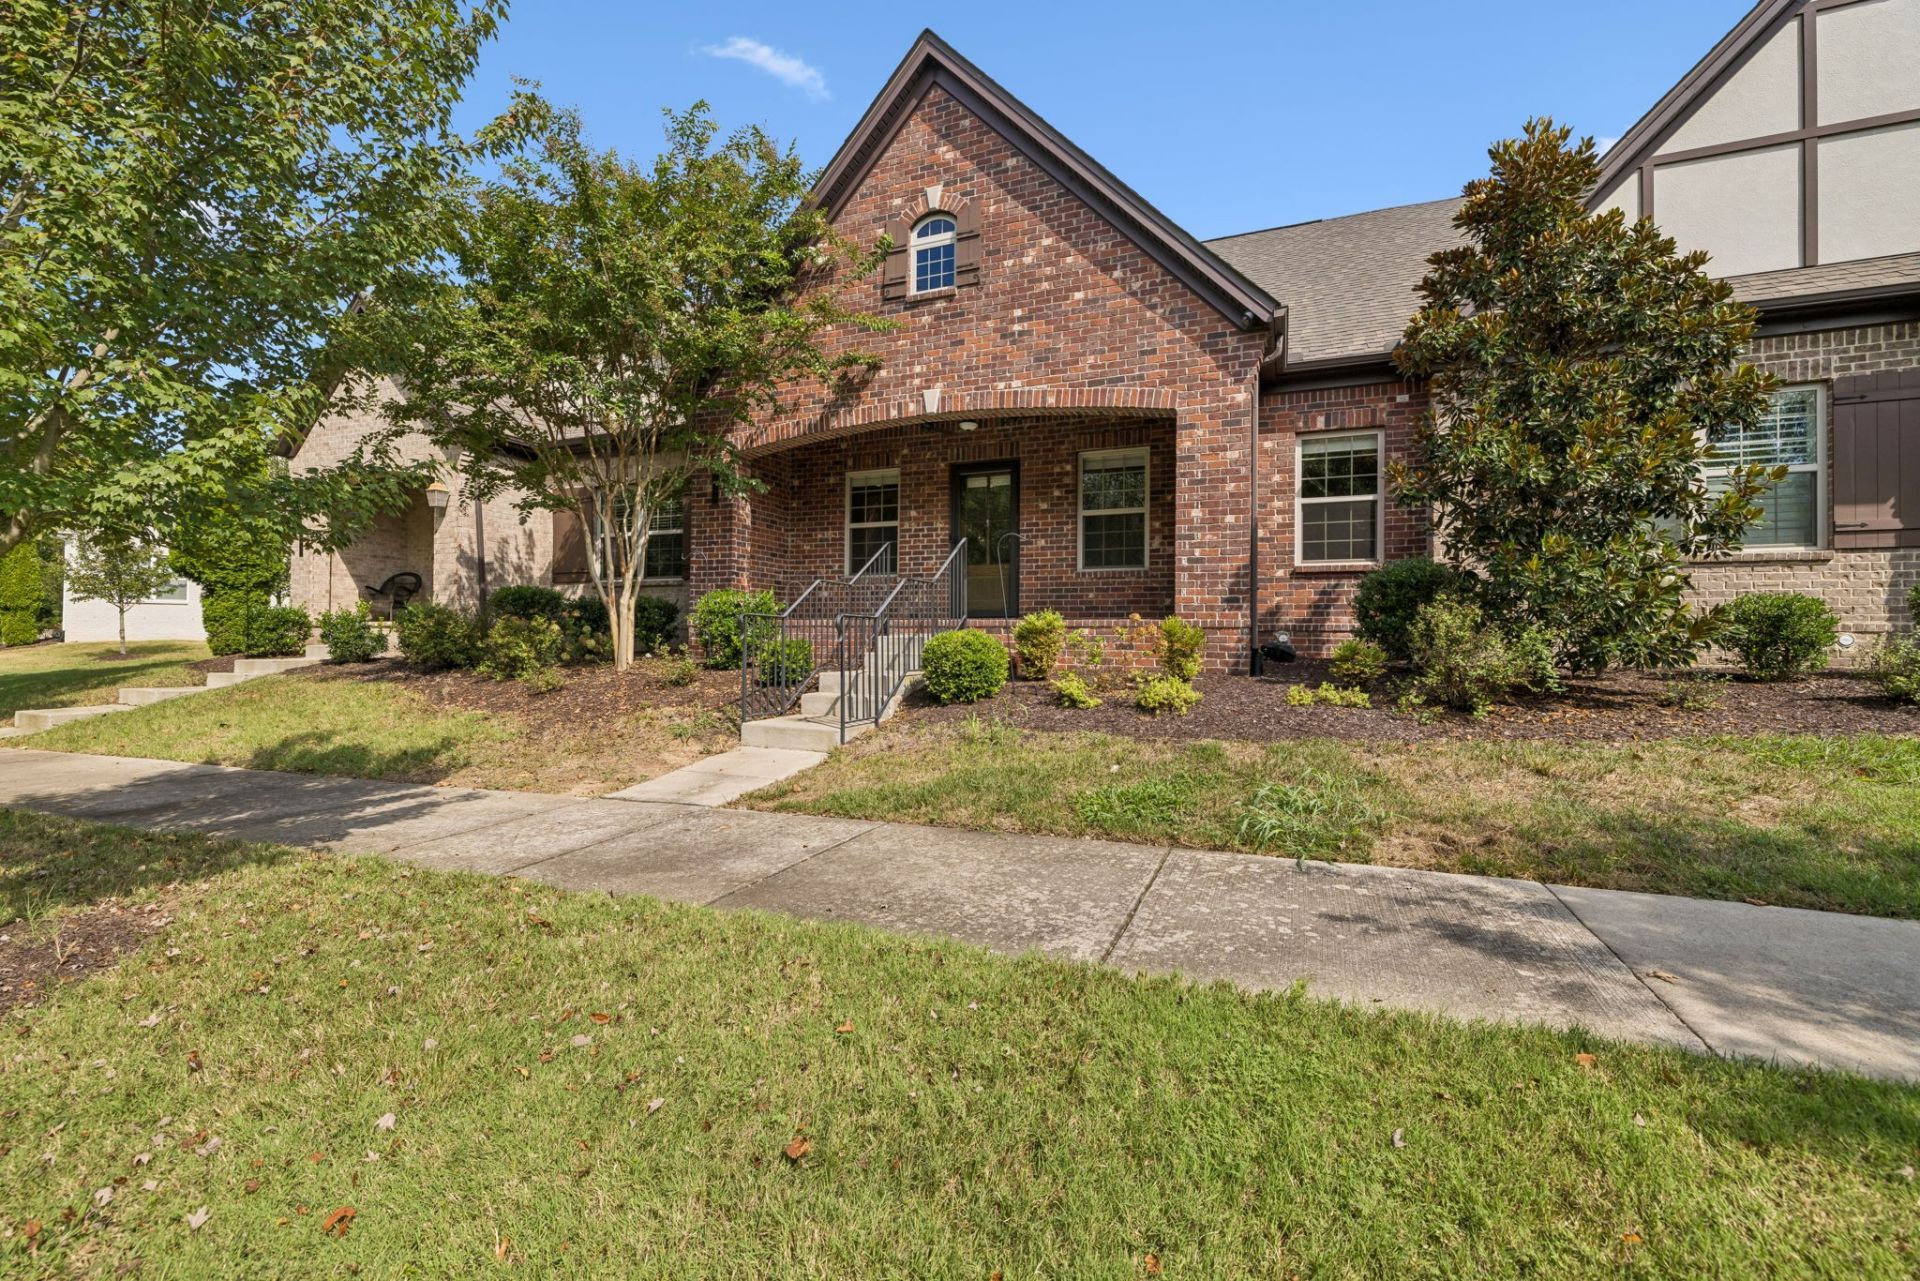
Welcome home to this beautifully designed brick townhome offering an ideal blend of comfort, functionality, and flexible living space. The main level features two bedrooms and two full baths, making everyday living easy and convenient. At the heart of the home is a knockout kitchen that opens seamlessly to the family area, which then flows effortlessly into the dining space-perfect for both relaxed evenings and entertaining guests. Whole-house water purification system, separate ice maker, electronic air filter, and all appliances remain. New refrigerator (2026). Stunning quartz counters in kitchen and baths.Upstairs, you'll find a spacious third bedroom/flex area with its own full bath, offering endless possibilities to suit your lifestyle. Use it as a private bedroom, home office, media room, bonus space, guest retreat, or whatever fits your needs.Step outside to the fenced courtyard, a private spot that's perfect for grilling, morning coffee, entertaining, or letting your furry friend enjoy some fresh air.Residents also enjoy a welcoming community with amenities including a pool, pavilion, clubhouse, and sidewalks-providing plenty of opportunities to relax, gather, and enjoy the neighborhood.With generous living spaces, a flexible upstairs retreat, outdoor space, and desirable community amenities, this townhome offers a layout designed to grow and adapt with you.
Property Features
Property Type: Residential - Townhouse
Basement: None
Cooling: Central Air, Electric
Garage: 2 car attached
Heating: Central, Natural Gas
Lot Size: 0.05 Acres
Stories: 2.0
Taxes: $2,453
Year Built: 2019
Amenities
Extra Closets
Open Floorplan
Pantry
Walk-In Closet(s)
Feature Descriptions
Appliances: Gas Range, Dishwasher, Disposal, Dryer, Ice Maker, Microwave, Refrigerator, Washer, Water Purifier
Association Amenities: Fitness Center, Playground, Pool, Sidewalks, Underground Utilities
Days on Site: 2
Exterior: Brick
Fencing: Back Yard
Flooring: Carpet, Wood, Tile
HOA Fee: 348/ Monthly
Laundry: Electric Dryer Hookup, Washer Hookup
Lot: Level
Parcel#: 094106C F 00100C03114106C
Parking: Garage Faces Rear
Parking Notes: Garage Faces Rear
Patio/Porch: Porch, Covered, Patio
Security: Smoke Detector(s)
Sewer: Public Sewer
Topography: Level
Utilities: Electricity Available, Natural Gas Available, Water Available
Water: Private
Room Sizes
Bedroom 1: 13x13
Bedroom 2: 12x9
Bedroom 3: 20x11
Dining Room: 12x12
Kitchen: 14x12
Living Room: 15x12
Other Room: 8x6
Local Schools
High School: Fred J Page High School
Middle School: Fred J Page Middle School
Elementary School: Trinity Elementary
Listed By / Shown By
Listed By
Agency Name: Benchmark Realty, LLC
Agency Phone: 6153711544
Shown By
Agency Title: ExCEL Real Estate & Development Co.
Agency Phone: 615-256-6566

Estimate Your Payment
Estimated Payment
$ 1,915.88 per month $1,513.16 Principal & Interest $204.42 Property Tax $198.30 Homeowner's Insurance
3005 Moultrie Cir | MLS# 3546604
This townhouse located at 3005 Moultrie Cir, Franklin, TN 37064 is currently listed for sale with an asking price of $679,900. This property was built in 2019 and has 3 bedrooms and 3 full baths with 2112 sq. ft. Moultrie Cir is located in the Echelon Cottages subdivision. Search Echelon Cottages real estate on www.excelredtn.com today.