
BEDS4
BATHS3 full
SQUARE FEET2,596
MLS#3622310
STATUSActive
PROPERTY TYPEResidential - Single Family
SUBDIVISIONBridle Path
Property Description
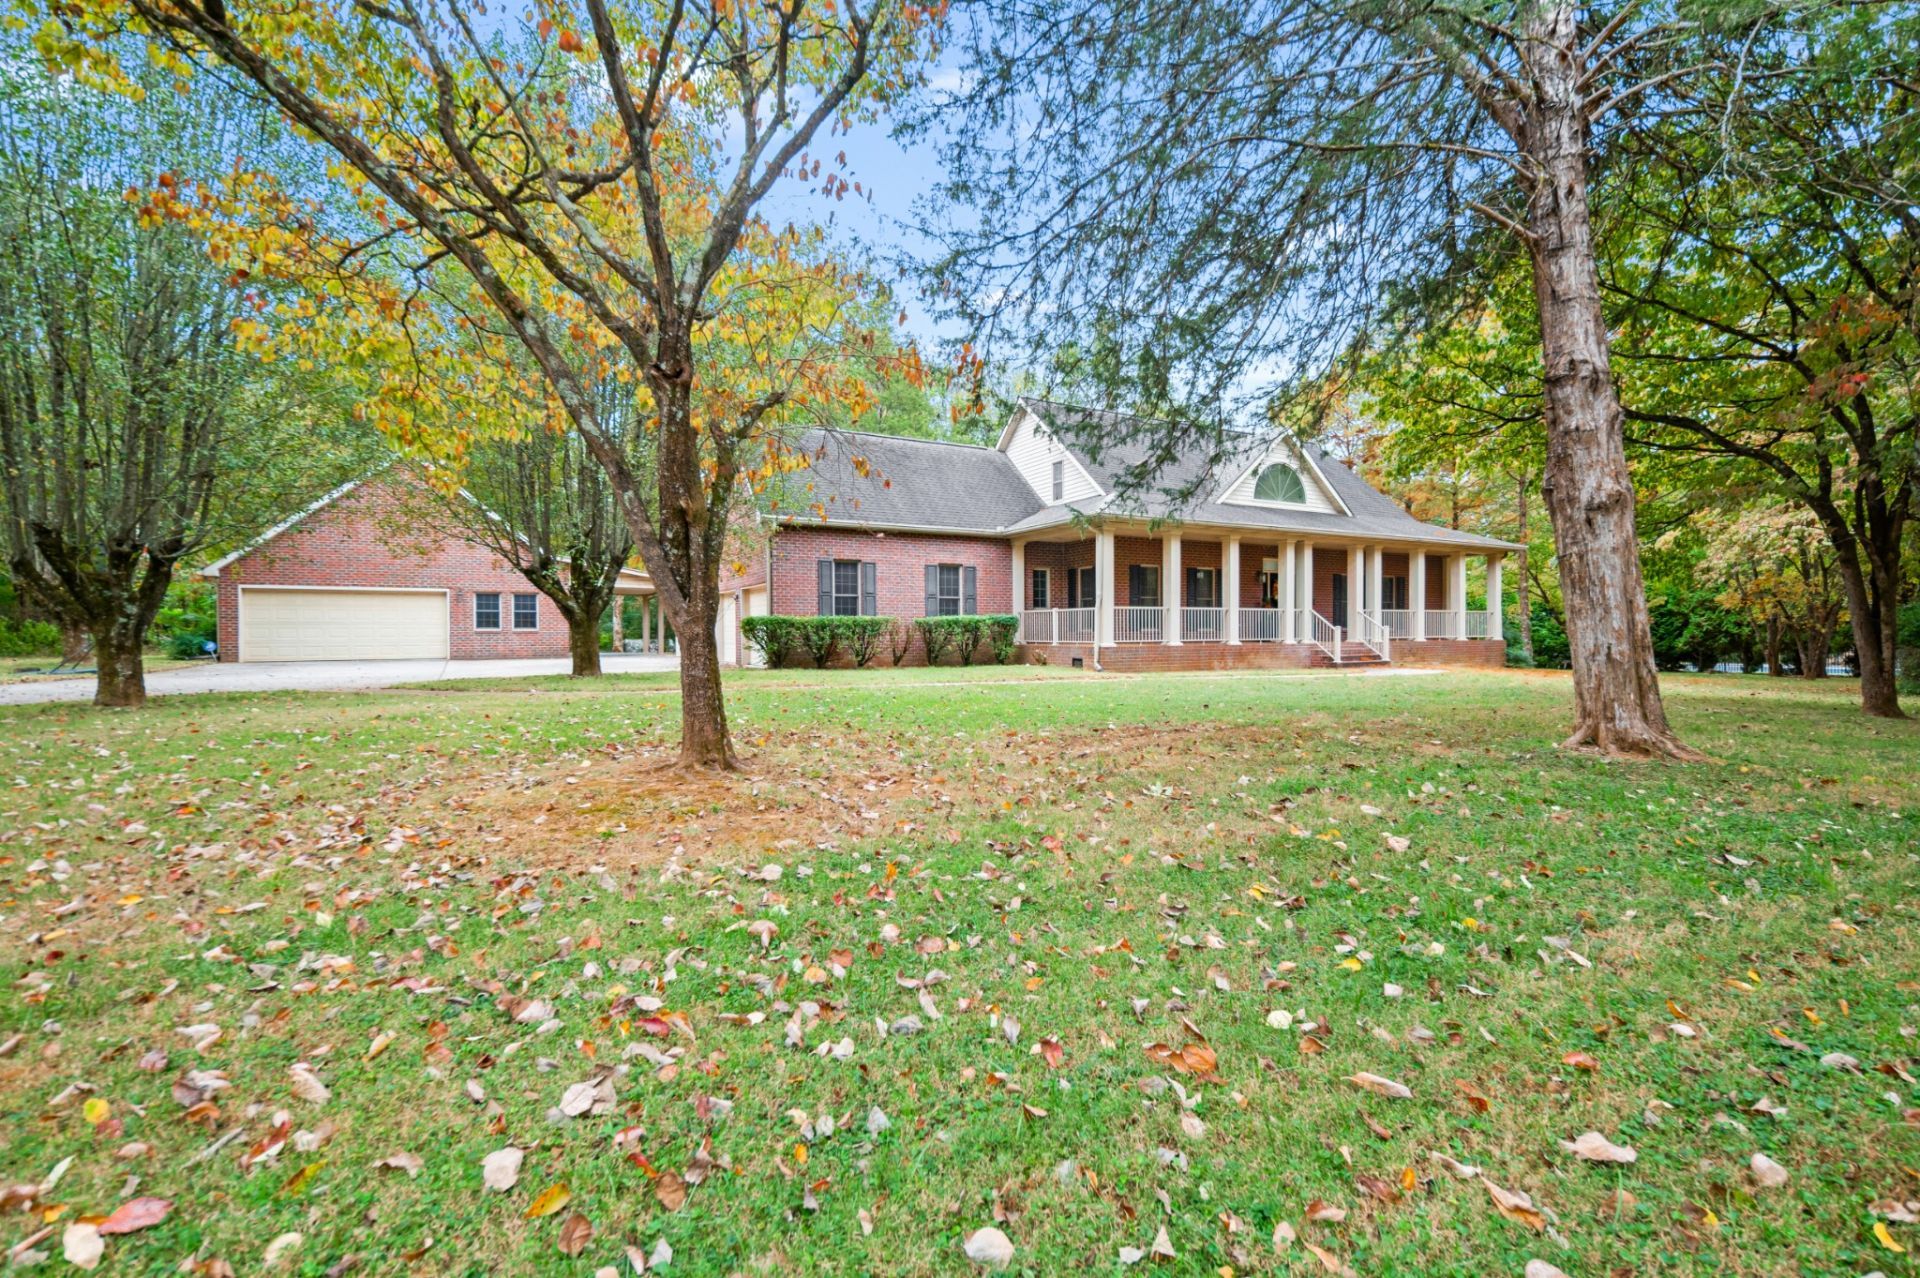
Welcome to this beautiful custom-built home nestled on a picturesque, tree-lined 2-acre lot in Hermitage! Offering 2,596 square feet, this home features 4 bedrooms, 3 full baths, and a versatile floor plan with two bedrooms on the main level and two additional bedrooms upstairs. The home features a combination of carpet and wood flooring, while propane gas central heating provides comfort during the cooler months. The updated kitchen boasts quartz countertops and stainless steel appliances, while the refreshed primary bathroom features quartz countertops and a full-tile shower. Fresh paint throughout adds a clean, inviting feel. Just off the living room, the four-season room provides the perfect place to relax and enjoy peaceful backyard views. Additional highlights include a 2-car attached garage, a 2-car detached garage, and an expansive unfinished area above the garage with endless potential for future expansion. Enjoy the privacy and natural beauty of this spacious, wooded property in a park-like setting, all just a short drive from Providence Marketplace in Mount Juliet, offering convenient access to shopping, dining, and everyday essentials. A wonderful opportunity to enjoy space, flexibility, and peaceful living with convenience close at hand!
Property Features
Property Type: Residential - Single Family
Basement: Crawl Space
Cooling: Central Air, Electric
Fireplaces: 1
Garage: 4
Heating: Central, Propane
Lot Size: 2.00 Acres
Stories: 2.0
Taxes: $4,264
Year Built: 1997
Amenities
Built-in Features
Central Vacuum
Feature Descriptions
Appliances: Double Oven, Built-In Electric Range, Dishwasher, Microwave
Days on Site: 11
Exterior: Brick
Fireplace: Gas
Flooring: Carpet, Wood, Tile
Lot: Wooded
Lot Dimensions: 221 X 392
Parcel#: 12400009000
Parking: Garage Door Opener, Attached/Detached
Parking Notes: Garage Door Opener, Attached/Detached
Patio/Porch: Porch, Covered
Sewer: Septic Tank
Topography: Wooded
Utilities: Electricity Available, Water Available
Water: Private
Local Schools
High School: Antioch High School
Middle School: John F. Kennedy Middle
Elementary School: Mt. View Elementary
Listed By / Shown By
Listed By
Agency Name: John Jones Real Estate LLC
Agency Phone: 6158673020
Shown By
Agency Title: ExCEL Real Estate & Development Co.
Agency Phone: 615-256-6566

Estimate Your Payment
Estimated Payment
$ 2,368.87 per month $1,780.23 Principal & Interest $355.33 Property Tax $233.30 Homeowner's Insurance
3004 Palomino Pl | MLS# 3622310
This single family home located at 3004 Palomino Pl, Hermitage, TN 37076 is currently listed for sale with an asking price of $799,900. This property was built in 1997 and has 4 bedrooms and 3 full baths with 2596 sq. ft. Palomino Pl is located in the Bridle Path subdivision. Search Bridle Path real estate on www.excelredtn.com today.