
BEDS3
BATHS2 full 1 partial
SQUARE FEET2,184
MLS#3322388
STATUSActive
PROPERTY TYPEResidential - Single Family
SUBDIVISIONTimber Springs
Property Description
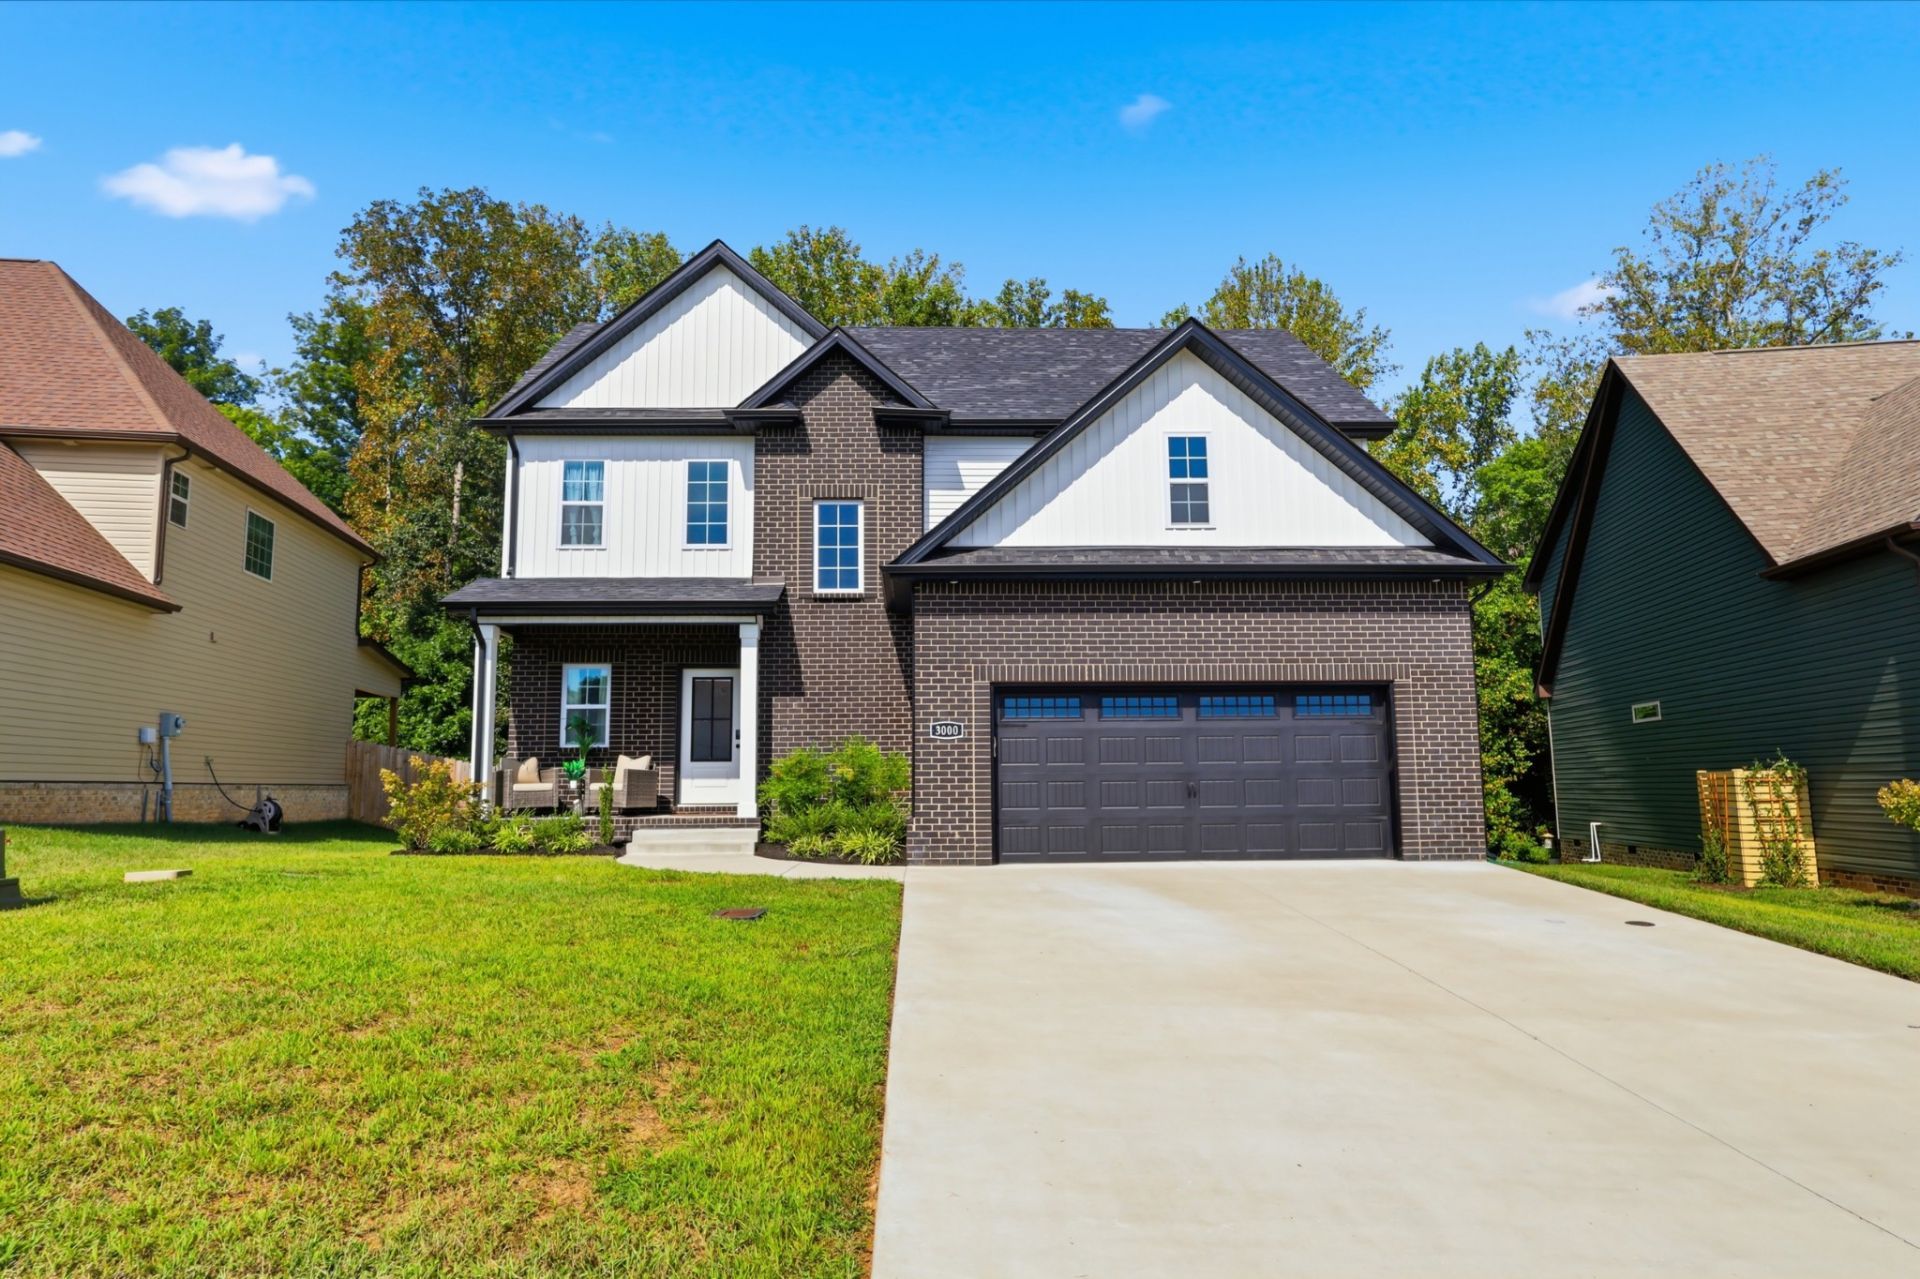
Come see why this is the best house in the entire neighborhood: privacy, natural light, large lot, open floor plan, tons of storage, and a $5000 seller credit to be used for closing costs, prepaids, rate buydown, upgrades and more. CONVENIENCE--to Ft. Campbell, to I24 exit 1 and 4, to Nashville. Everyone says houses have great floor plans, locations, and convenience, this one DELIVERS.
Property Features
Property Type: Residential - Single Family
Basement: Crawl Space
Cooling: Central Air, Dual, Electric
Fireplaces: 1
Garage: 2 car attached
Heating: Central, Dual, Electric
Lot Size: 0.44 Acres
Roof Type: Asphalt
Stories: 2.0
Taxes: $2,991
Year Built: 2024
Amenities
High Speed Internet
Smart Lock(s)
Feature Descriptions
Appliances: Electric Oven, Electric Range, Dishwasher, Disposal, Dryer, Microwave, Refrigerator, Stainless Steel Appliance(s), Washer
Association Amenities: Sidewalks, Underground Utilities
Days on Site: 40
Exterior: Hardboard Siding, Brick
Fireplace: Gas
Flooring: Carpet, Laminate
HOA Fee: 25/ Monthly
Laundry: Electric Dryer Hookup, Washer Hookup
Lot: Cleared, Level, Private, Wooded
Parcel#: 063032A A 06400 00002032A
Parking: Garage Door Opener, Attached, Concrete, Driveway
Parking Notes: Garage Door Opener, Attached, Concrete, Driveway
Patio/Porch: Deck, Covered, Porch
Security: Smoke Detector(s)
Sewer: Public Sewer
Topography: Cleared, Level, Private, Wooded
Utilities: Electricity Available, Water Available, Cable Connected
Water: Public
Local Schools
High School: Northeast High School
Middle School: Northeast Middle
Elementary School: Pisgah Elementary
Listed By / Shown By
Listed By
Agency Name: Keller Williams Realty Mt. Juliet
Agency Phone: 6157588886
Shown By
Agency Title: ExCEL Real Estate & Development Co.
Agency Phone: 615-256-6566

Estimate Your Payment
Estimated Payment
$ 1,230.97 per month $867.97 Principal & Interest $249.25 Property Tax $113.75 Homeowner's Insurance
3000 Timberdale Dr | MLS# 3322388
This single family home located at 3000 Timberdale Dr, Clarksville, TN 37042 is currently listed for sale with an asking price of $390,000. This property was built in 2024 and has 3 bedrooms and 2 full and 1 partial baths with 2184 sq. ft. Timberdale Dr is located in the Timber Springs subdivision. Search Timber Springs real estate on www.excelredtn.com today.