
BEDS3
BATHS2 full
SQUARE FEET1,800
MLS#3297934
STATUSActive
PROPERTY TYPEResidential - Single Family
SUBDIVISIONHermitage Estates
Property Description
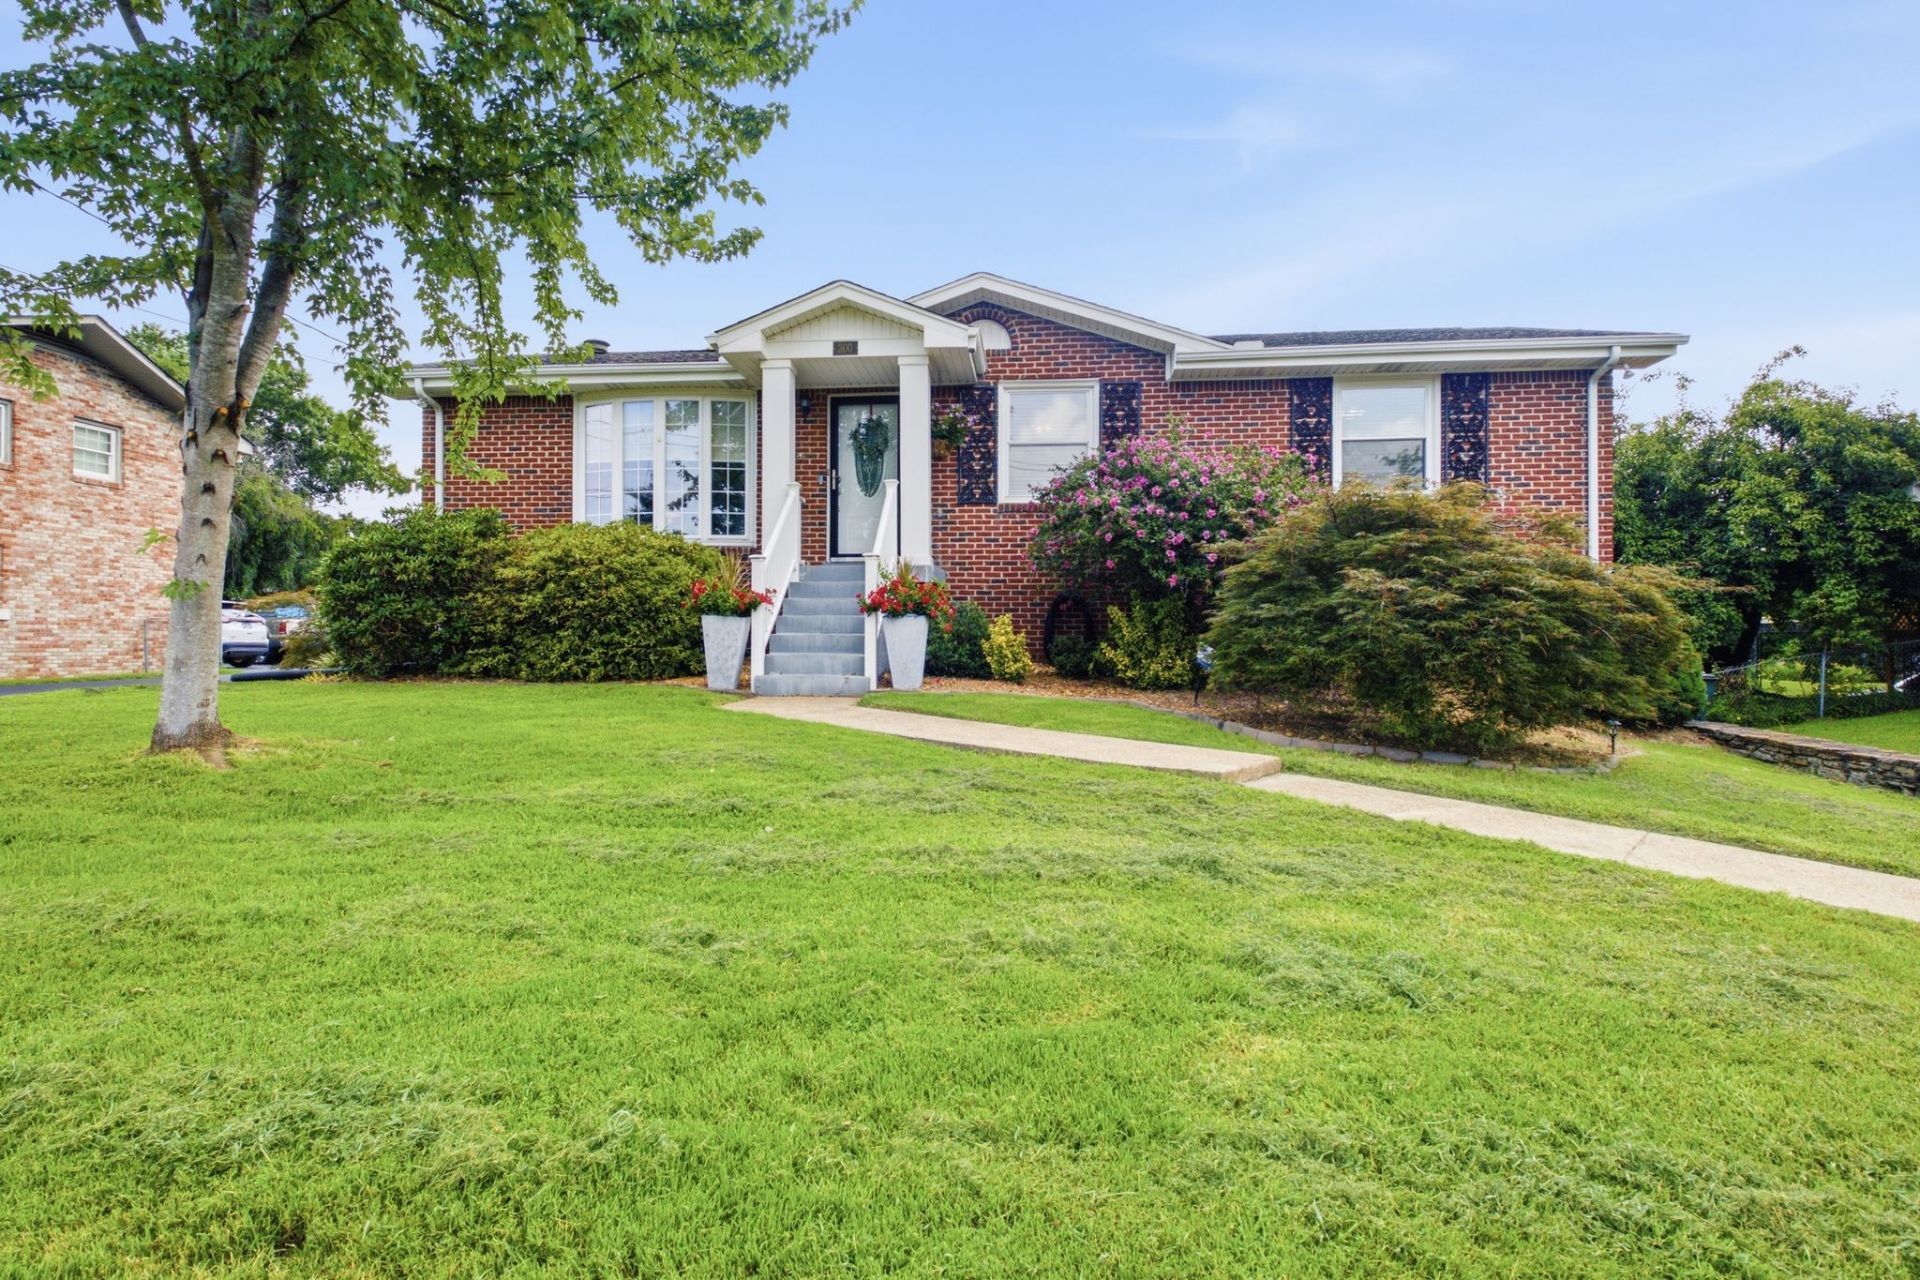
DARLING, well-maintained home with fresh PAINT and UPDATED windows, WHITE kitchen features a portable ISLAND for added workspace. The finished basement included a VERSITILE rec room and cozy GAS fireplace and additional Bath. Enjoy the efficiency of a TANKLESS water heater. Outside, an OVERSIZED deck overlooks the FENCED backyard- ideal for gatherings and outdoor living. Storage Shed included. CONCRETE driveway, No HOA.
Property Features
Property Type: Residential - Single Family
Basement: Finished
Basement: Yes
Cooling: Central Air
Fireplaces: 1
Garage: 1 car attached
Heating: Central
Lot Size: 0.30 Acres
Stories: 2.0
Taxes: $2,101
Year Built: 1963
Feature Descriptions
Appliances: Built-In Electric Oven, Cooktop, Dishwasher, Disposal, Refrigerator
Days on Site: 9
Exterior: Brick
Fencing: Chain Link
Fireplace: Electric
Flooring: Wood, Luxury Vinyl
Laundry: Electric Dryer Hookup, Washer Hookup
Lot: Level
Lot Dimensions: 80 X 160
Parcel#: 07510002700
Parking: Garage Door Opener, Garage Faces Rear, Asphalt
Parking Notes: Garage Door Opener, Garage Faces Rear, Asphalt
Patio/Porch: Deck, Covered
Sewer: Public Sewer
Topography: Level
Utilities: Water Available
Water: Public
Room Sizes
Bedroom 1: 12x12
Bedroom 2: 12x10
Bedroom 3: 12x11
Recreation Room: 23x20
Dining Room: 13x11
Kitchen: 12x11
Living Room: 17x12
Local Schools
High School: McGavock Comp High School
Middle School: DuPont Tyler Middle
Elementary School: Tulip Grove Elementary
Listed By / Shown By
Listed By
Agency Name: Keller Williams Realty
Agency Phone: 6154253600
Shown By
Agency Title: ExCEL Real Estate & Development Co.
Agency Phone: 615-256-6566

Estimate Your Payment
Estimated Payment
$ 1,169.39 per month $879.10 Principal & Interest $175.08 Property Tax $115.21 Homeowner's Insurance
300 Weldon Dr | MLS# 3297934
This single family home located at 300 Weldon Dr, Hermitage, TN 37076 is currently listed for sale with an asking price of $395,000. This property was built in 1963 and has 3 bedrooms and 2 full baths with 1800 sq. ft. Weldon Dr is located in the Hermitage Estates subdivision. Search Hermitage Estates real estate on www.excelredtn.com today.