
BEDS5
BATHS3 full
SQUARE FEET3,010
MLS#3220851
STATUSActive
PROPERTY TYPERental - Single Family
SUBDIVISIONCopper Ridge Ph5
Property Description
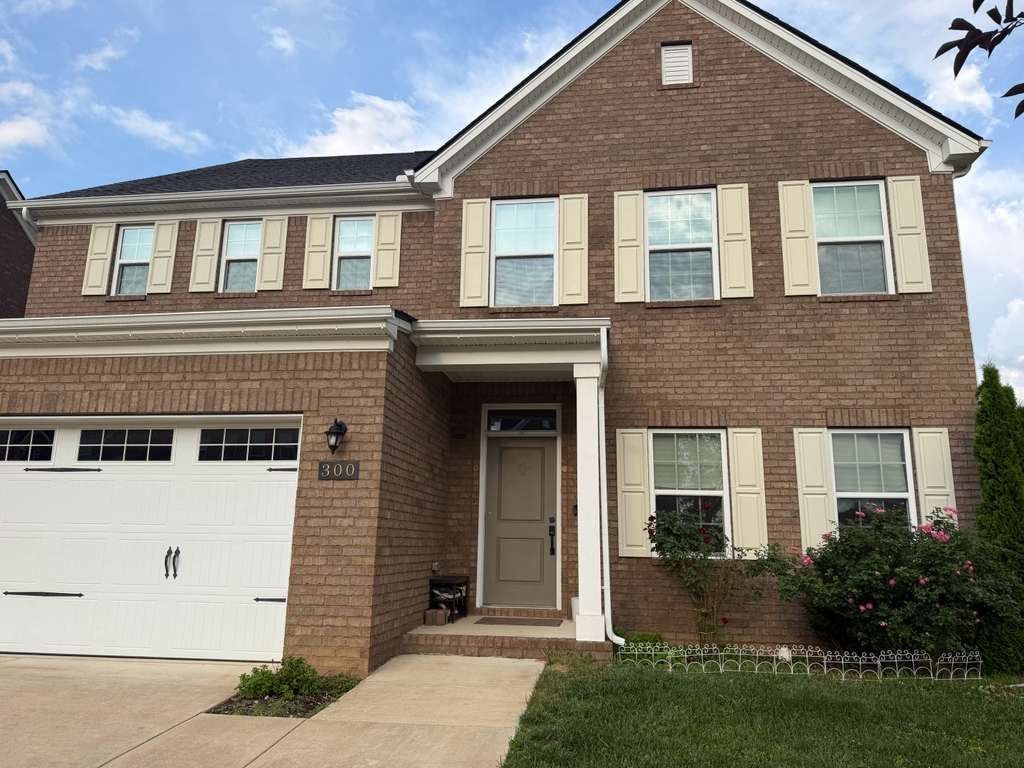
Gorgeous 5 Bed 3 Full Bath Single Family Home is available for rent in the Williamson County - CopperRidge community. Open bright floor-plan with a main-level office and guest suite with attached full bath. Upstairs, find the master suite and three bedrooms. Enjoy a gourmet kitchen, Quartz countertops, double oven, gas cooktop, hardwood on first floor, Wood look durable LVP flooring, smart thermostats, Oak wood stairs, tile in all baths and tile surround walk in shower. Front Porch, Patio and Spacious backyard, with wooded trees. Walkable distance to Longview elementary & Williamson County Recreation Complex. Close proximity to Grocery stores, restaurants & shopping center. The house is located in Williamson County and the 37174 Zip Code. This area is served by the Williamson County attendance zone. The rec center is couple of mins walk. Pet Non-refundable Deposit: $500 Pet Rent: $25 each month.Tenant pays utilities. Owner pays HOA. No smoking property. Tenant and Tenant agent to verify pertinent to all information.
Property Features
Property Type: Rental - Single Family
Basement: None
Cooling: Central Air
Garage: 2 car attached
Heating: Central
Roof Type: Shingle
Stories: 2.0
Year Built: 2022
Feature Descriptions
Appliances: Gas Oven, Dishwasher, Disposal, Dryer, Microwave, Refrigerator, Washer
Association Amenities: Playground, Trail(s)
Exterior: Brick
Flooring: Carpet, Tile, Vinyl
HOA Fee: 0
Parcel#: 094167F L 01900 00011167F
Parking: Garage Faces Front
Parking Notes: Garage Faces Front
Patio/Porch: Patio
Pets Allowed: Yes
Sewer: Public Sewer
Utilities: Water Available
Water: Public
Room Sizes
Bedroom 1: 14x18
Bedroom 2: 13x12
Bedroom 3: 12x11
Bedroom 4: 11x12
Recreation Room: 19x12
Dining Room: 12x10
Kitchen: 12x16
Living Room: 15x19
Other Room: 13x12
Other Room 2: 11x14
Local Schools
High School: Independence High School
Middle School: Heritage Middle
Elementary School: Longview Elementary School
Listed By / Shown By
Listed By
Agency Name: TN Realty, LLC
Agency Phone: 6158192440
Shown By
Agency Title: ExCEL Real Estate & Development Co.
Agency Phone: 615-256-6566

300 Finnegan Ct | MLS# 3220851
This property located at 300 Finnegan Ct , Spring Hill, TN 37174 is currently listed for rent with an asking price of $3,495 / Monthly. Search Spring Hill real estate on www.excelredtn.com today.