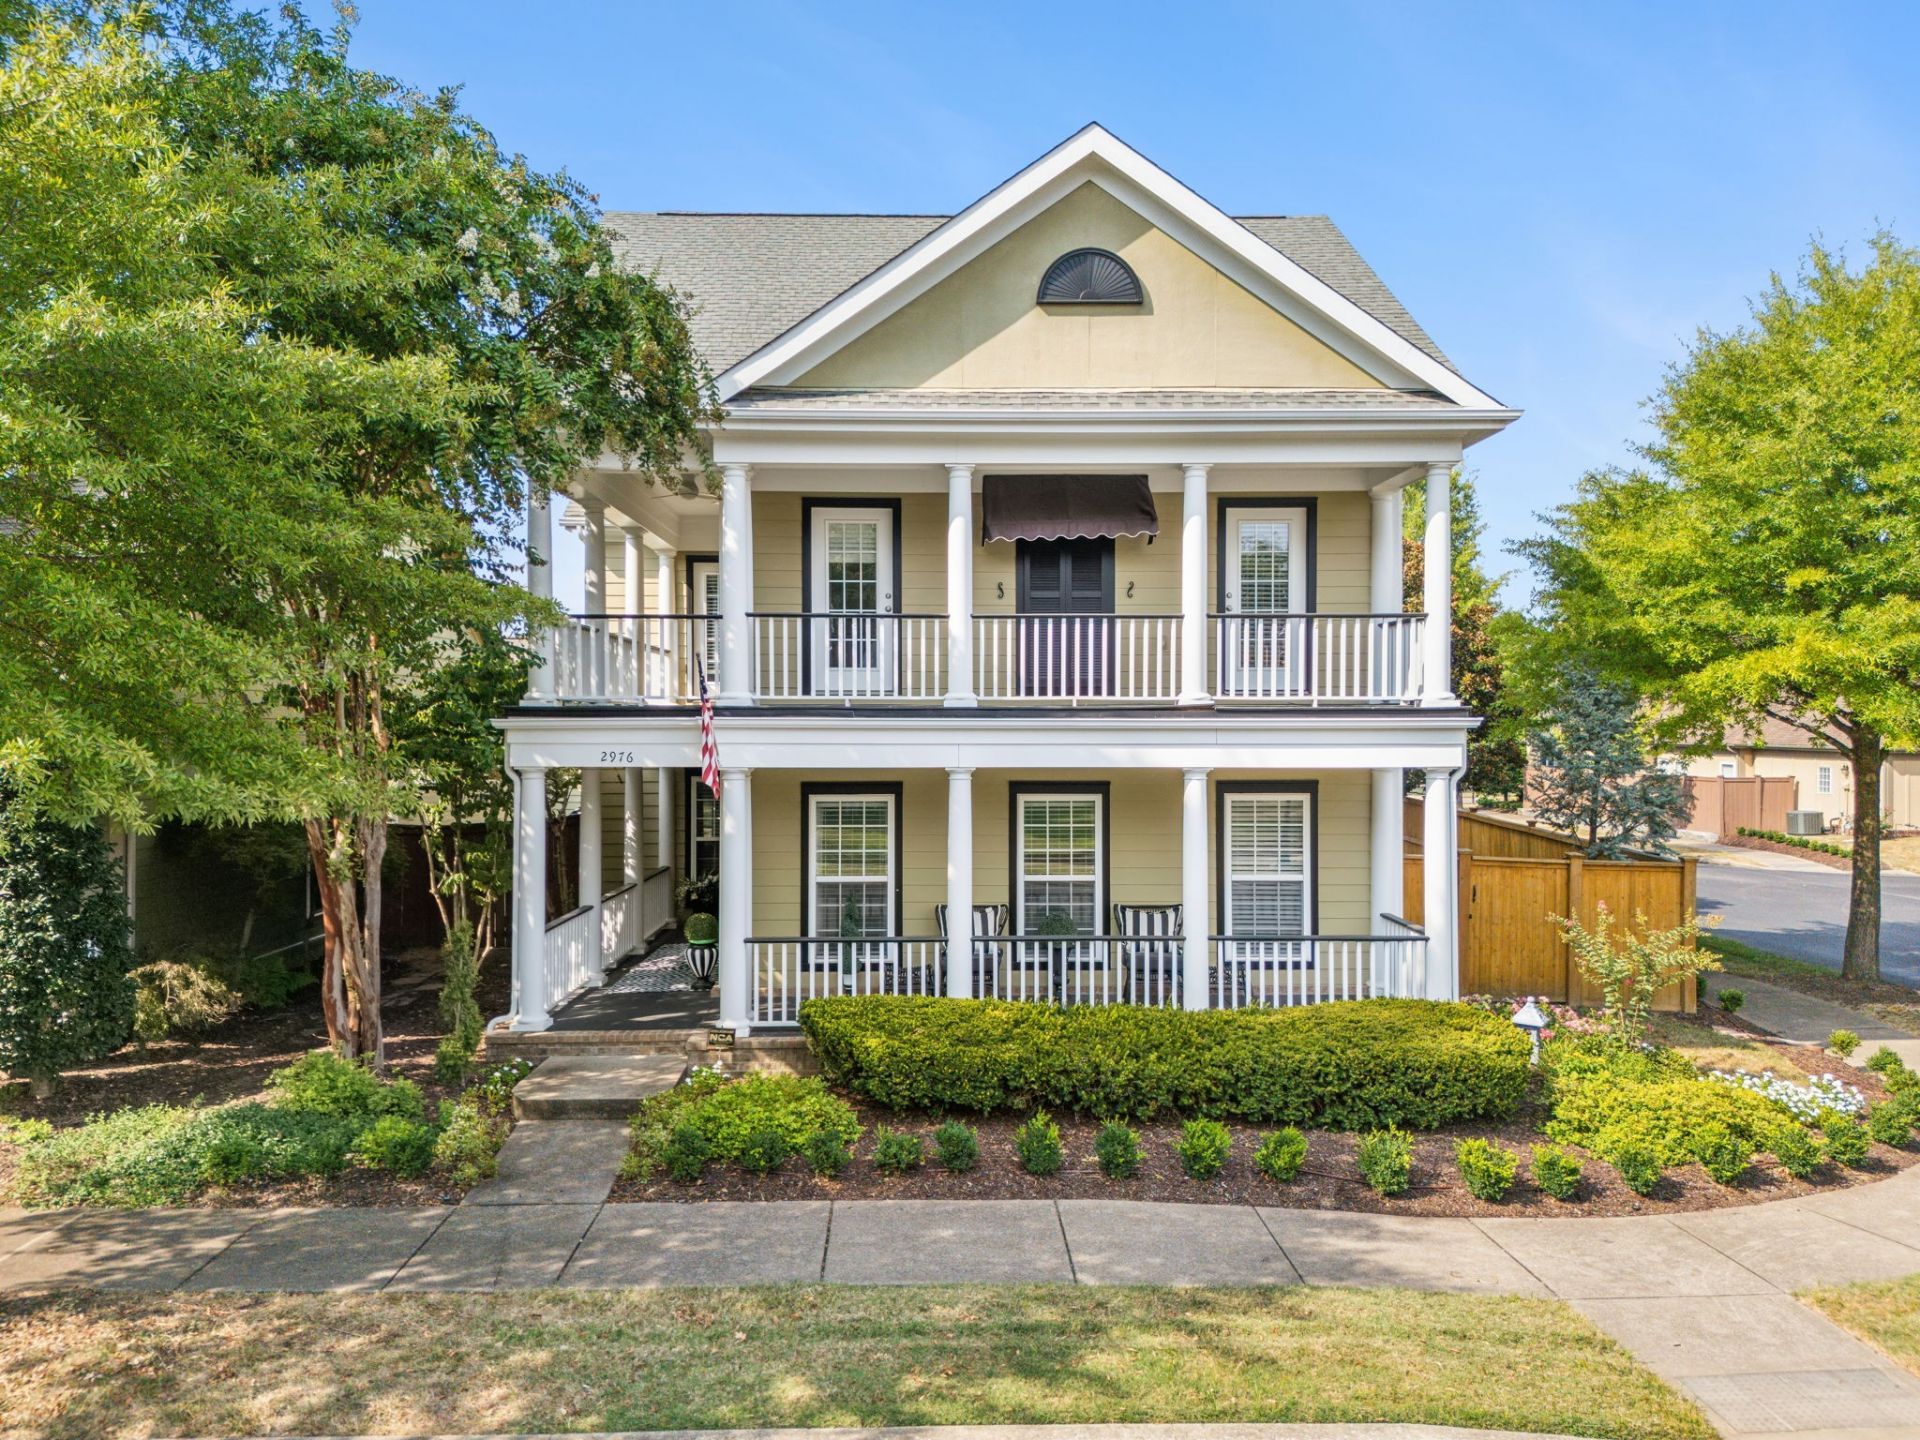

BEDS3
BATHS2 full 2 partial
SQUARE FEET3,570
MLS#3603961
STATUSActive
PROPERTY TYPEResidential - Single Family
SUBDIVISIONProvidence Ph A2 Sec 2
Property Description
Absolutely stunning Charleston-style home in the highly coveted gated community of The Villages at Providence. Meticulously maintained and extensively renovated, this beautiful corner-lot home blends classic Southern charm with thoughtfully curated modern luxury. Wraparound porches, balconies, HOA-maintained landscaping, hardwood floors, custom trim, designer wallpaper, built-ins, transom windows, and elegant lighting showcase the attention to detail throughout. A welcoming foyer opens to flexible formal living and dining spaces before flowing into the heart of the home. The open kitchen features custom cabinetry, quartz countertops, designer backsplash, large island with farmhouse-style sink, gas cooktop, double ovens, microwave drawer, and vented hood. The adjoining gathering room offers lighted built-ins, a gas fireplace, and views of the private courtyard and pool, while a charming breakfast area adds another inviting gathering space. The main-level owner's retreat includes hardwoods, custom trim, an expanded walk-in closet, dual vanities, jetted tub, and tiled walk-in shower. Upstairs offers two spacious bedrooms with balcony access, an office/loft with built-ins, plus multiple bonus spaces, including an enormous in-law's suite with a private half bath and generous storage. Outside, enjoy a covered patio, lush landscaping, privacy fencing, and a sparkling saltwater pool with new liner, motor, and salt cell. Additional features include whole-house central vacuum, water softener, oversized rear-entry garage, and custom window treatments. A walking trail across the street leads to community pools, clubhouse, and gated playground. Conveniently located near Providence shopping, dining, and I-40, this exceptional home offers luxury, character, and easy living in one of Mt. Juliet's most inviting communities.
Property Features
Property Type: Residential - Single Family
Basement: None
Cooling: Central Air, Electric
Fireplaces: 1
Garage: 2 car attached
Heating: Central, Natural Gas
Lot Size: 0.17 Acres
Roof Type: Shingle
Stories: 2.0
Taxes: $2,992
Year Built: 2007
Amenities
Bookcases
Built-in Features
Ceiling Fan(s)
Central Vacuum
Entrance Foyer
Extra Closets
High Ceilings
In-Law Floorplan
Open Floorplan
Walk-In Closet(s)
High Speed Internet
Kitchen Island
Balcony
Gas Grill
Feature Descriptions
Appliances: Double Oven, Cooktop, Dishwasher, Disposal, Microwave, Refrigerator, Stainless Steel Appliance(s)
Association Amenities: Clubhouse, Gated, Playground, Pool, Sidewalks, Underground Utilities, Trail(s)
Days on Site: 29
Exterior: Fiber Cement
Fencing: Privacy
Fireplace: Gas, Living Room
Flooring: Carpet, Wood, Tile
HOA Fee: 217/ Monthly
Laundry: Electric Dryer Hookup, Washer Hookup
Lot: Corner Lot, Level
Lot Dimensions: 45 X 131.27 IRR
Other Equipment: Irrigation System
Parcel#: 096G G 01300 000
Parking: Garage Door Opener, Garage Faces Rear
Parking Notes: Garage Door Opener, Garage Faces Rear
Patio/Porch: Deck, Covered, Patio, Porch
Pool: In Ground
Security: Security Gate, Smoke Detector(s)
Sewer: Public Sewer
Swimming Pool: Yes
Topography: Corner Lot, Level
Utilities: Electricity Available, Natural Gas Available, Water Available, Cable Connected
Water: Public
Room Sizes
Bedroom 1: 18x15
Bedroom 2: 17x11
Bedroom 3: 15x11
Recreation Room: 23x22
Dining Room: 20x11
Hobby Room: 13x10
Kitchen: 13x13
Living Room: 19x13
Other Room: 9x8
Other Room 2: 19x13
Local Schools
High School: Wilson Central High School
Middle School: Gladeville Middle School
Elementary School: Rutland Elementary
Listed By / Shown By
Listed By
Agency Name: Real Broker
Agency Phone: 8445917325
Shown By
Agency Title: ExCEL Real Estate & Development Co.
Agency Phone: 615-256-6566

Estimate Your Payment
Estimated Payment
$ 2,137.26 per month $1,669.17 Principal & Interest $249.33 Property Tax $218.75 Homeowner's Insurance
2976 Kingston Cir S | MLS# 3603961
This single family home located at 2976 Kingston Cir S, Mount Juliet, TN 37122 is currently listed for sale with an asking price of $750,000. This property was built in 2007 and has 3 bedrooms and 2 full and 2 partial baths with 3570 sq. ft. Kingston Cir S is located in the Providence Ph A2 Sec 2 subdivision. Search Providence Ph A2 Sec 2 real estate on www.excelredtn.com today.