
BEDS3
BATHS2 full
SQUARE FEET1,569
MLS#3546818
STATUSActive
PROPERTY TYPEResidential - Single Family
SUBDIVISIONApplegrove
Property Description
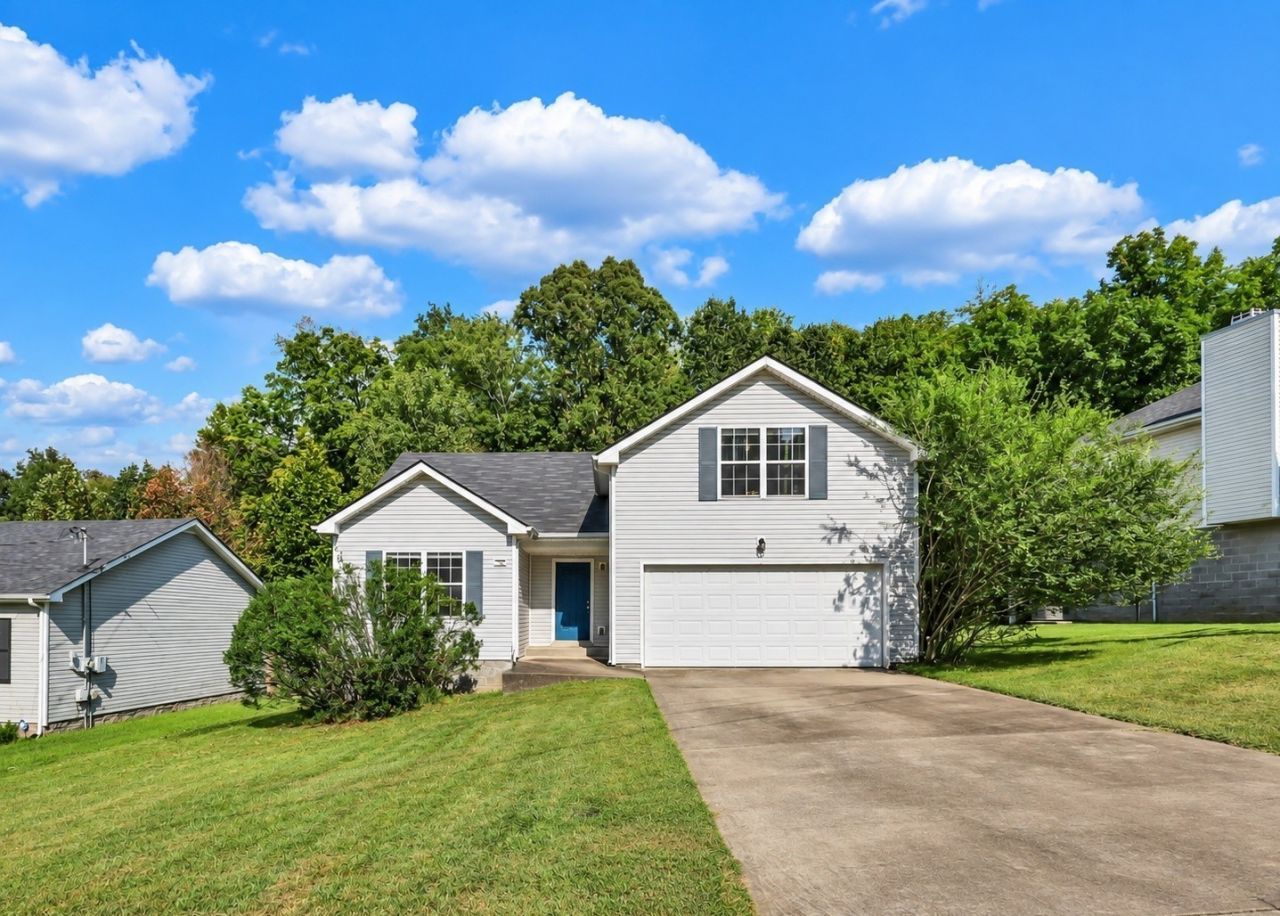
More space, more updates, and a tree-lined backyard set this one apart. Offering 3 bedrooms, 2 baths, 1,569 square feet, and a large bonus room over the garage, this home offers plenty of space to spread out. Step inside to an open living room with tall ceilings and a fireplace, while the bonus room offers the perfect spot for a home office, media room, playroom, or additional hangout space. Out back, the tree-lined lot creates a great backdrop for the yard. Updates include a new roof and HVAC in 2022 along with a new water heater in 2025. Add in a location convenient to shopping, dining, and everyday necessities, and this home offers a lot. Property is being sold as-is.
Property Features
Property Type: Residential - Single Family
Basement: Crawl Space
Cooling: Central Air, Electric
Fireplaces: 1
Garage: 2 car attached
Heating: Central, Electric
Home Style: Ranch
Lot Size: 0.24 Acres
Roof Type: Shingle
Stories: 2.0
Taxes: $2,214
Year Built: 2005
Feature Descriptions
Appliances: Electric Oven, Electric Range, Dishwasher, Dryer, Refrigerator, Washer
Days on Site: 2
Exterior: Vinyl Siding
Fireplace: Living Room
Flooring: Carpet, Laminate, Vinyl
Laundry: Electric Dryer Hookup, Washer Hookup
Lot: Level, Wooded
Lot Dimensions: 76
Parcel#: 063031E C 01700 00002031E
Parking: Garage Faces Front, Concrete, Driveway
Parking Notes: Garage Faces Front, Concrete, Driveway
Patio/Porch: Deck
Security: Smoke Detector(s)
Sewer: Public Sewer
Topography: Level, Wooded
Utilities: Electricity Available, Water Available
Water: Public
Room Sizes
Bedroom 1: 14x14
Bedroom 2: 11x10
Bedroom 3: 11x10
Recreation Room: 20x20
Kitchen: 19x10
Living Room: 18x14
Local Schools
High School: Northeast High School
Middle School: Northeast Middle
Elementary School: Glenellen Elementary
Listed By / Shown By
Listed By
Agency Name: Keller Williams Realty
Agency Phone: 9315429960
Shown By
Agency Title: ExCEL Real Estate & Development Co.
Agency Phone: 615-256-6566

Estimate Your Payment
Estimated Payment
$ 888.07 per month $622.05 Principal & Interest $184.50 Property Tax $81.52 Homeowner's Insurance
2956 Core Dr | MLS# 3546818
This single family home located at 2956 Core Dr , Clarksville, TN 37040 is currently listed for sale with an asking price of $279,500. This property was built in 2005 and has 3 bedrooms and 2 full baths with 1569 sq. ft. Core Dr is located in the Applegrove subdivision. Search Applegrove real estate on www.excelredtn.com today.