
BEDS3
BATHS2 full 1 partial
SQUARE FEET1,220
MLS#3220575
STATUSActive
PROPERTY TYPEResidential - Townhouse
SUBDIVISIONThornton Grove
Property Description
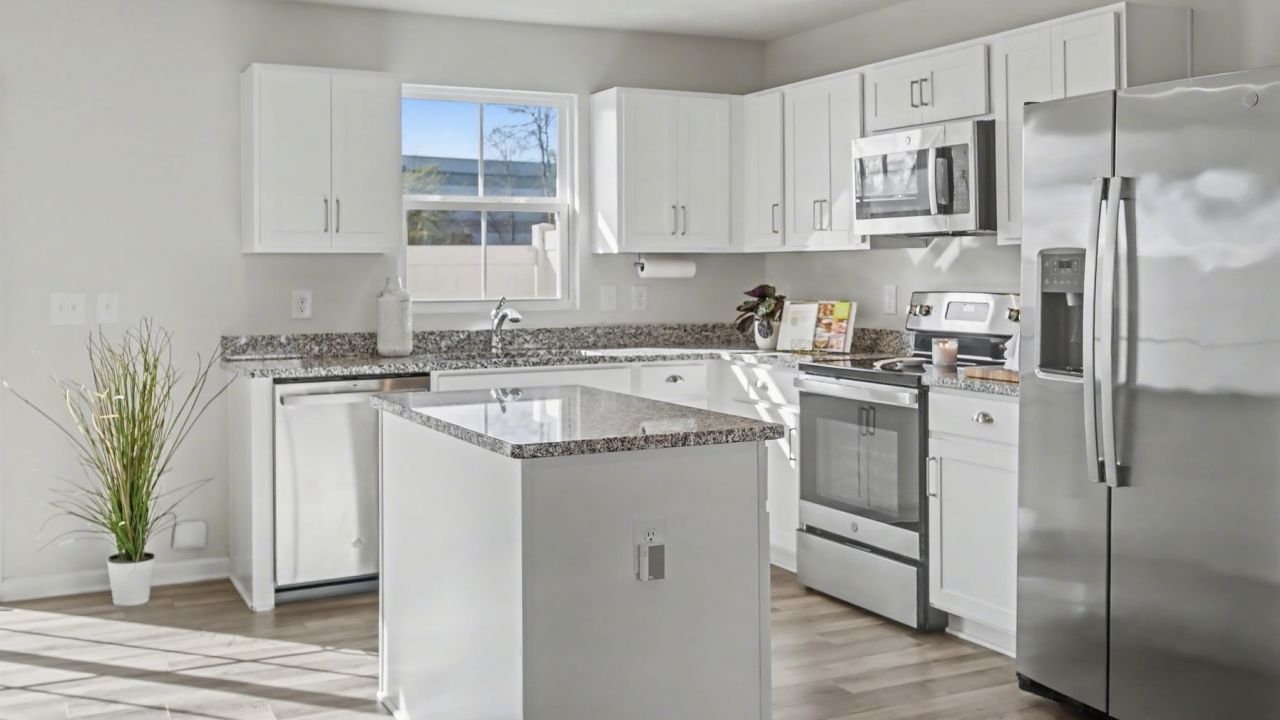
QUALIFIED BUYERS MAY BE ELIGIBLE FOR PREFERRED LENDER INCENTIVES, INCLUDING TEMPORARY RATE BUYDOWN OPTIONS OR LENDER CREDITS TOWARD CLOSING COSTS. Located just outside the core of downtown Nashville, this townhome offers a balance of CONVENIENCE AND LOW MAINTENANCE LIVING, tucked into a QUIET CORNER OF THE COMMUNITY for a more private, relaxed feel. With easy access to BRILEY PARKWAY AND I-24, getting around the city is simple whether you're commuting, heading downtown, or running daily errands. The location also provides a DIRECT AND STRAIGHTFORWARD DRIVE TO NASHVILLE INTERNATIONAL AIRPORT, making travel days easier and more predictable for frequent flyers. This SIDEWALK LINED COMMUNITY features shared green spaces, a playground, and a DEDICATED DOG PARK, while the HOA HANDLES EXTERIOR MAINTENANCE AND COMMON AREAS, offering a more hands off lifestyle with predictable upkeep. Inside, the home offers a FUNCTIONAL TWO STORY LAYOUT with an open main living area that flows directly to a PRIVATE BACK PATIO. Unlike most units in the community, the patio is FULLY FENCED, creating a more secluded outdoor space with ADDED PRIVACY. A strong opportunity for buyers seeking LOCATION, EASE, PRIVACY, AND VALUE in today's market.
Property Features
Property Type: Residential - Townhouse
Basement: None
Cooling: Central Air
Heating: Central
Stories: 2.0
Taxes: $1,896
Year Built: 2022
Feature Descriptions
Appliances: Electric Oven, Dishwasher, Disposal, Dryer, Microwave, Refrigerator, Washer
Association Amenities: Dog Park, Playground, Sidewalks
Days on Site: 2
Exterior: Vinyl Siding
Flooring: Vinyl
HOA Fee: 165/ Monthly
Laundry: Electric Dryer Hookup, Washer Hookup
Patio/Porch: Patio
Sewer: Public Sewer
Utilities: Water Available
Water: Public
Local Schools
High School: Hunters Lane Comp High School
Middle School: Madison Middle
Elementary School: Bellshire Elementary Design Center
Listed By / Shown By
Listed By
Agency Name: Benchmark Realty, LLC
Agency Phone: 6155103006
Shown By
Agency Title: ExCEL Real Estate & Development Co.
Agency Phone: 615-256-6566

Estimate Your Payment
Estimated Payment
$ 865.09 per month $625.16 Principal & Interest $158.00 Property Tax $81.93 Homeowner's Insurance
2935 Winterberry Dr , Unit 19 | MLS# 3220575
This townhouse located at 2935 Winterberry Dr , Unit 19, Nashville, TN 37207 is currently listed for sale with an asking price of $280,900. This property was built in 2022 and has 3 bedrooms and 2 full and 1 partial baths with 1220 sq. ft. Winterberry Dr , Unit 19 is located in the Thornton Grove subdivision. Search Thornton Grove real estate on www.excelredtn.com today.