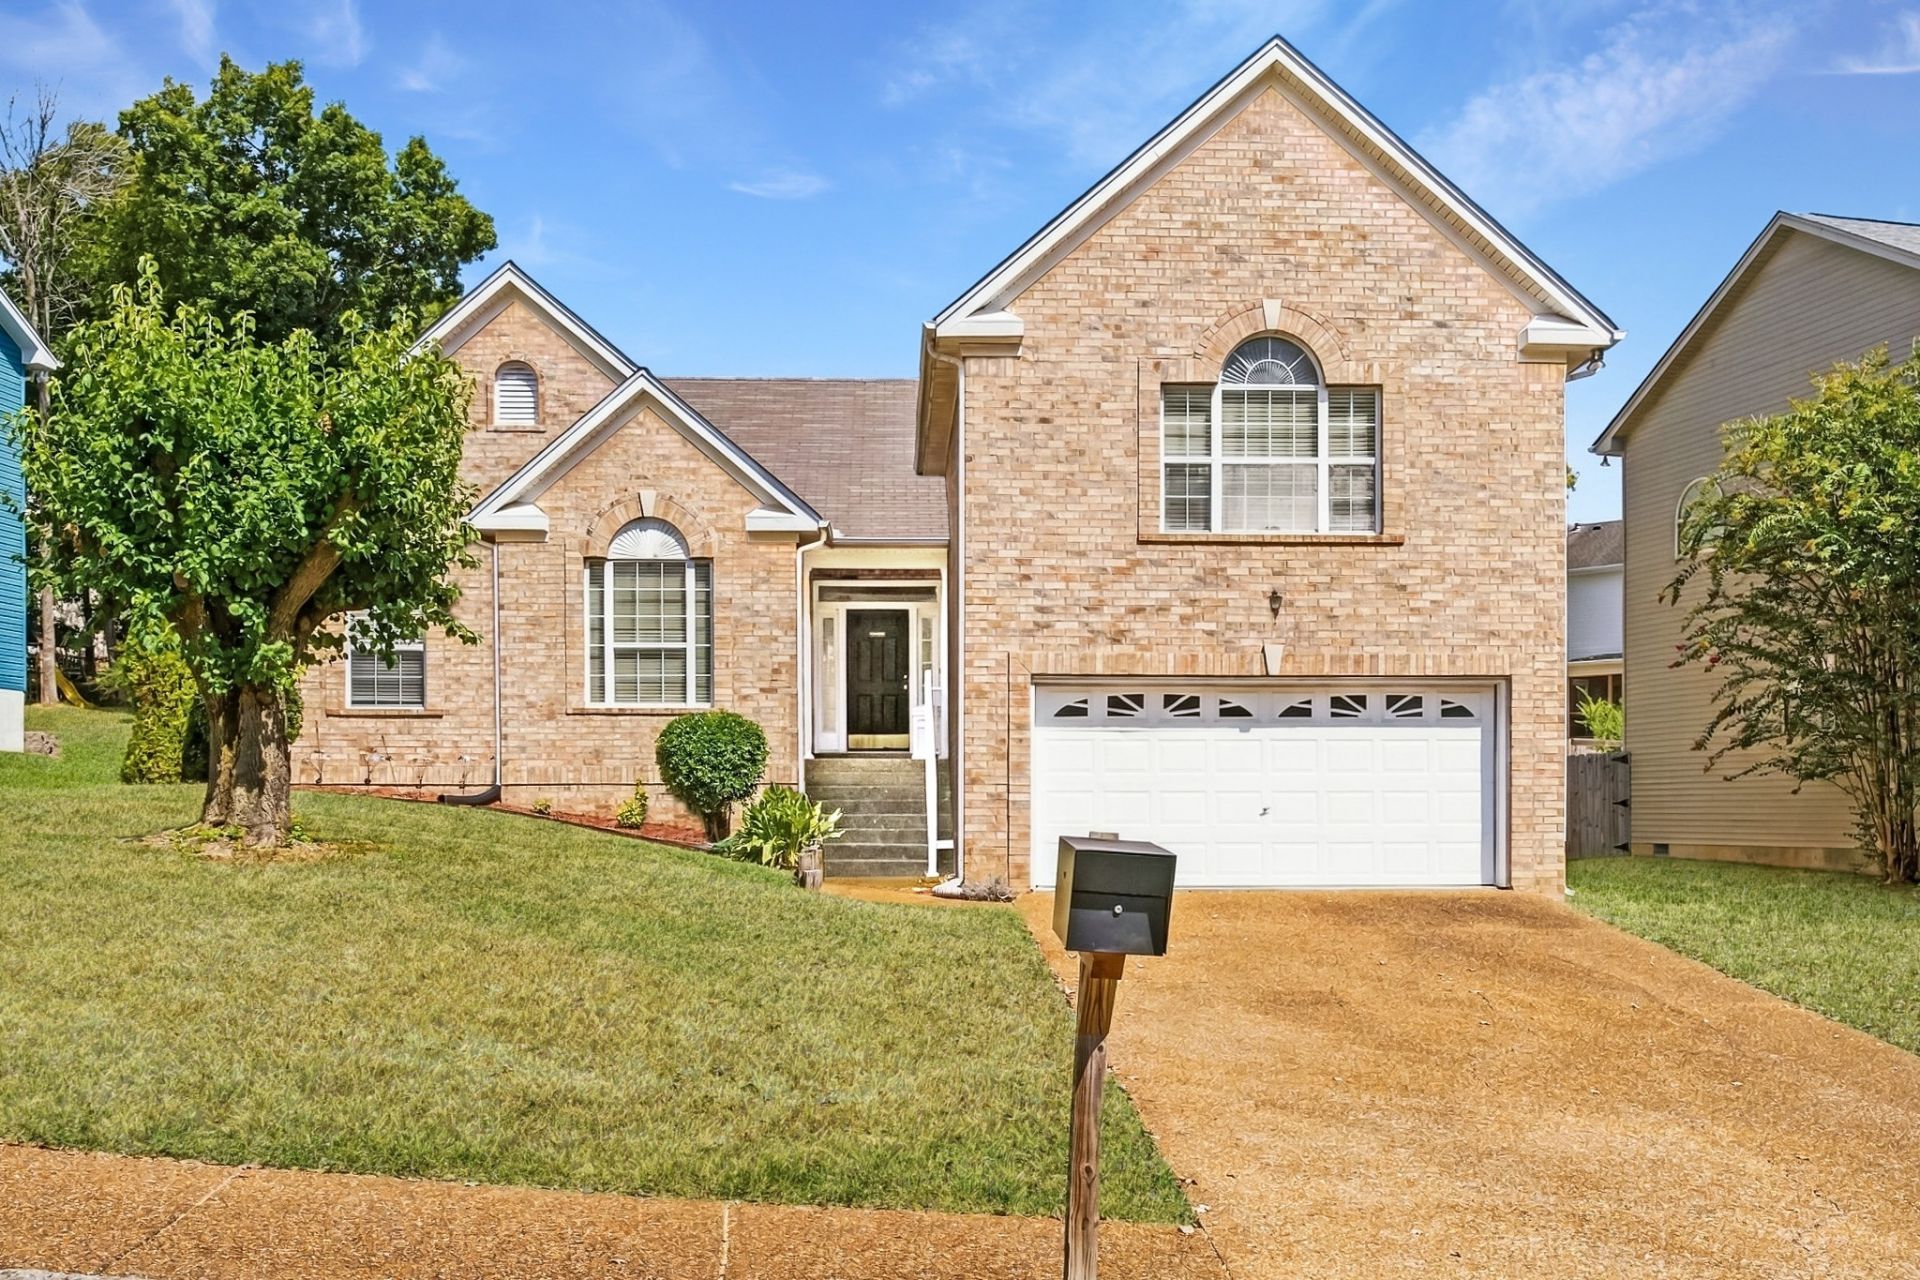

BEDS3
BATHS2 full
SQUARE FEET2,143
MLS#3547043
STATUSActive
PROPERTY TYPEResidential - Single Family
SUBDIVISIONWilloughby Station 2 Ph 2
Property Description
Fantastic sought after floorplan one level with huge bonus room over garage, HVAC 1 year, new composite wood deck, wood floors and vaulted and 9' ceilings throughout LR, DR, Kitchen. Granite countertops. Refrig stays with home. 2 fireplaces (downstairs wood burning w/gas starter, bonus room w/gas logs) Built-in bookcases. Spilt bedroom floorplan. Mt Juliet Elem & Middle and Green Hill High! Neighborhood sidewalks with short walk to amenity area with pools, tennis & brand new playground.
Property Features
Property Type: Residential - Single Family
Basement: Crawl Space
Cooling: Central Air, Electric
Fireplaces: 2
Garage: 2 car attached
Heating: Central, Natural Gas
Home Style: Ranch
Lot Size: 0.21 Acres
Roof Type: Asphalt
Stories: 2.0
Taxes: $1,638
Year Built: 1997
Amenities
Built-in Features
Ceiling Fan(s)
Entrance Foyer
Extra Closets
High Ceilings
Pantry
Walk-In Closet(s)
High Speed Internet
Feature Descriptions
Appliances: Electric Range, Dishwasher, Disposal, Microwave, Refrigerator
Association Amenities: Park, Playground, Pool, Sidewalks, Tennis Court(s)
Days on Site: 48
Exterior: Frame
Fireplace: Gas
Flooring: Carpet, Wood, Vinyl
HOA Fee: 475/ Annually
Laundry: Electric Dryer Hookup, Washer Hookup
Lot: Level
Lot Dimensions: 77.0 X 124.1 IRR
Parcel#: 073H K 02400 000
Parking: Garage Door Opener, Attached
Parking Notes: Garage Door Opener, Attached
Patio/Porch: Porch, Covered, Deck
Sewer: Public Sewer
Topography: Level
Utilities: Electricity Available, Natural Gas Available, Water Available, Cable Connected
Water: Public
Room Sizes
Bedroom 1: 16x12
Bedroom 2: 12x11
Bedroom 3: 12x11
Recreation Room: 23x19
Dining Room: 11x13
Kitchen: 19x11
Living Room: 18x14
Local Schools
High School: Green Hill High School
Middle School: Mt. Juliet Middle School
Elementary School: Mt. Juliet Elementary
Listed By / Shown By
Listed By
Agency Name: RE/MAX Carriage House
Agency Phone: 6158720766
Shown By
Agency Title: ExCEL Real Estate & Development Co.
Agency Phone: 615-256-6566

Estimate Your Payment
Estimated Payment
$ 1,206.32 per month $945.87 Principal & Interest $136.50 Property Tax $123.96 Homeowner's Insurance
2935 Melbourne Ter | MLS# 3547043
This single family home located at 2935 Melbourne Ter, Mount Juliet, TN 37122 is currently listed for sale with an asking price of $425,000. This property was built in 1997 and has 3 bedrooms and 2 full baths with 2143 sq. ft. Melbourne Ter is located in the Willoughby Station 2 Ph 2 subdivision. Search Willoughby Station 2 Ph 2 real estate on www.excelredtn.com today.