
BEDS3
BATHS2 full
SQUARE FEET1,618
MLS#3308997
STATUSActive
PROPERTY TYPEResidential -
SUBDIVISIONBainbridge Cluster Homes
Property Description
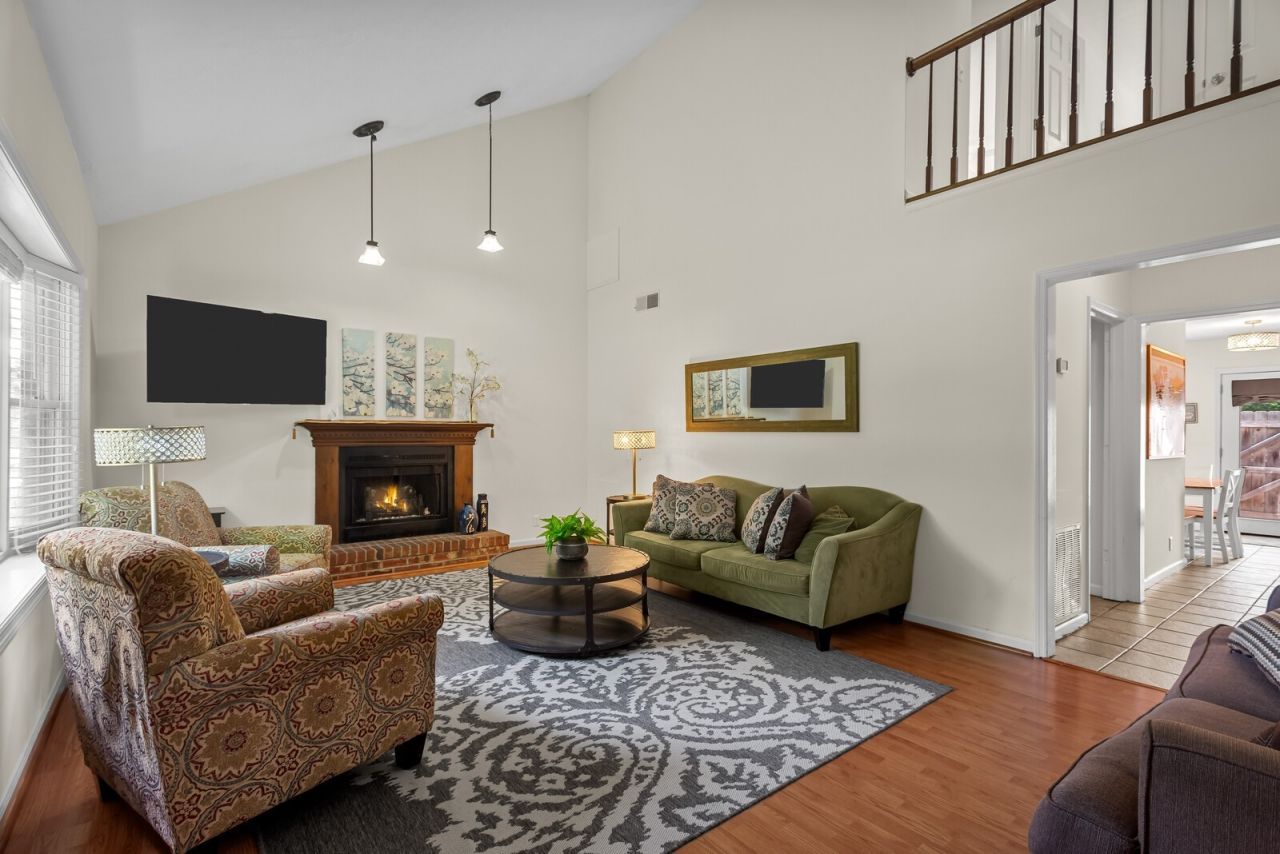
*Price Reduction* WOW! Rare Opportunity in the Heart of Donelson! Nestled on a quiet dead-end street, this charming home sits on an oversized lot in one of Donelson's most convenient locations. A one-year 2-10 Home Buyers Warranty is included for added peace of mind!Step inside to a spacious, open floor plan featuring soaring ceilings in the great room, an updated kitchen with stainless steel appliances, and durable tile flooring in the kitchen and bathrooms. The main-level primary suite offers everyday convenience, while two additional bedrooms upstairs provide flexible space for family, guests, roommates, or a home office.Outside, enjoy a private, fenced patio-perfect for relaxing, grilling, or entertaining.Whether you're a first-time homebuyer, investor, or looking to downsize, this home checks all the boxes. Just minutes from everything Donelson has to offer, including the YMCA, Clover Bottom Greenway & Mansion, Target, Publix, restaurants, shopping, and more.Homes like this are hard to find-especially with this lot, location, and value. Schedule your private showing today!
Property Features
Property Type: Residential -
Basement: None
Cooling: Central Air, Electric
Fireplaces: 1
Heating: Central, Electric, Natural Gas
Home Style: Traditional
Lot Size: 0.30 Acres
Roof Type: Asphalt
Stories: 2.0
Taxes: $3,636
Year Built: 1985
Amenities
Ceiling Fan(s)
Extra Closets
High Ceilings
High Speed Internet
Feature Descriptions
Appliances: Cooktop, Electric Range, Range, Dishwasher, Disposal, Ice Maker, Microwave, Refrigerator, Stainless Steel Appliance(s)
Days on Site: 48
Exterior: Brick
Fencing: Back Yard
Fireplace: Great Room
Flooring: Carpet, Laminate, Tile
Laundry: Electric Dryer Hookup, Washer Hookup
Lot Dimensions: 48 X 260
Parcel#: 08514004200
Parking: Asphalt
Parking Notes: Asphalt
Patio/Porch: Patio
Security: Smoke Detector(s)
Sewer: Public Sewer
Utilities: Electricity Available, Natural Gas Available, Water Available
Water: Public
Room Sizes
Bedroom 1: 15x12
Bedroom 2: 12x13
Bedroom 3: 12x13
Dining Room: 9x5
Kitchen: 15x8
Living Room: 20x13
Local Schools
High School: McGavock Comp High School
Middle School: Donelson Middle
Elementary School: Hermitage Elementary
Listed By / Shown By
Listed By
Agency Name: Berkshire Hathaway HomeServices Woodmont Realty
Agency Phone: 6152923552
Shown By
Agency Title: ExCEL Real Estate & Development Co.
Agency Phone: 615-256-6566

Estimate Your Payment
Estimated Payment
$ 1,055.65 per month $665.44 Principal & Interest $303.00 Property Tax $87.21 Homeowner's Insurance
2920a Lebanon Pike | MLS# 3308997
This home located at 2920a Lebanon Pike, Nashville, TN 37214 is currently listed for sale with an asking price of $299,000. This property was built in 1985 and has 3 bedrooms and 2 full baths with 1618 sq. ft. 2920a Lebanon Pike is located in the Bainbridge Cluster Homes subdivision. Search Bainbridge Cluster Homes real estate on www.excelredtn.com today.