
BEDS3
BATHS2 full 1 partial
SQUARE FEET2,049
MLS#3221014
STATUSActive
PROPERTY TYPEResidential - Townhouse
SUBDIVISIONVillas at Regal Square
Property Description
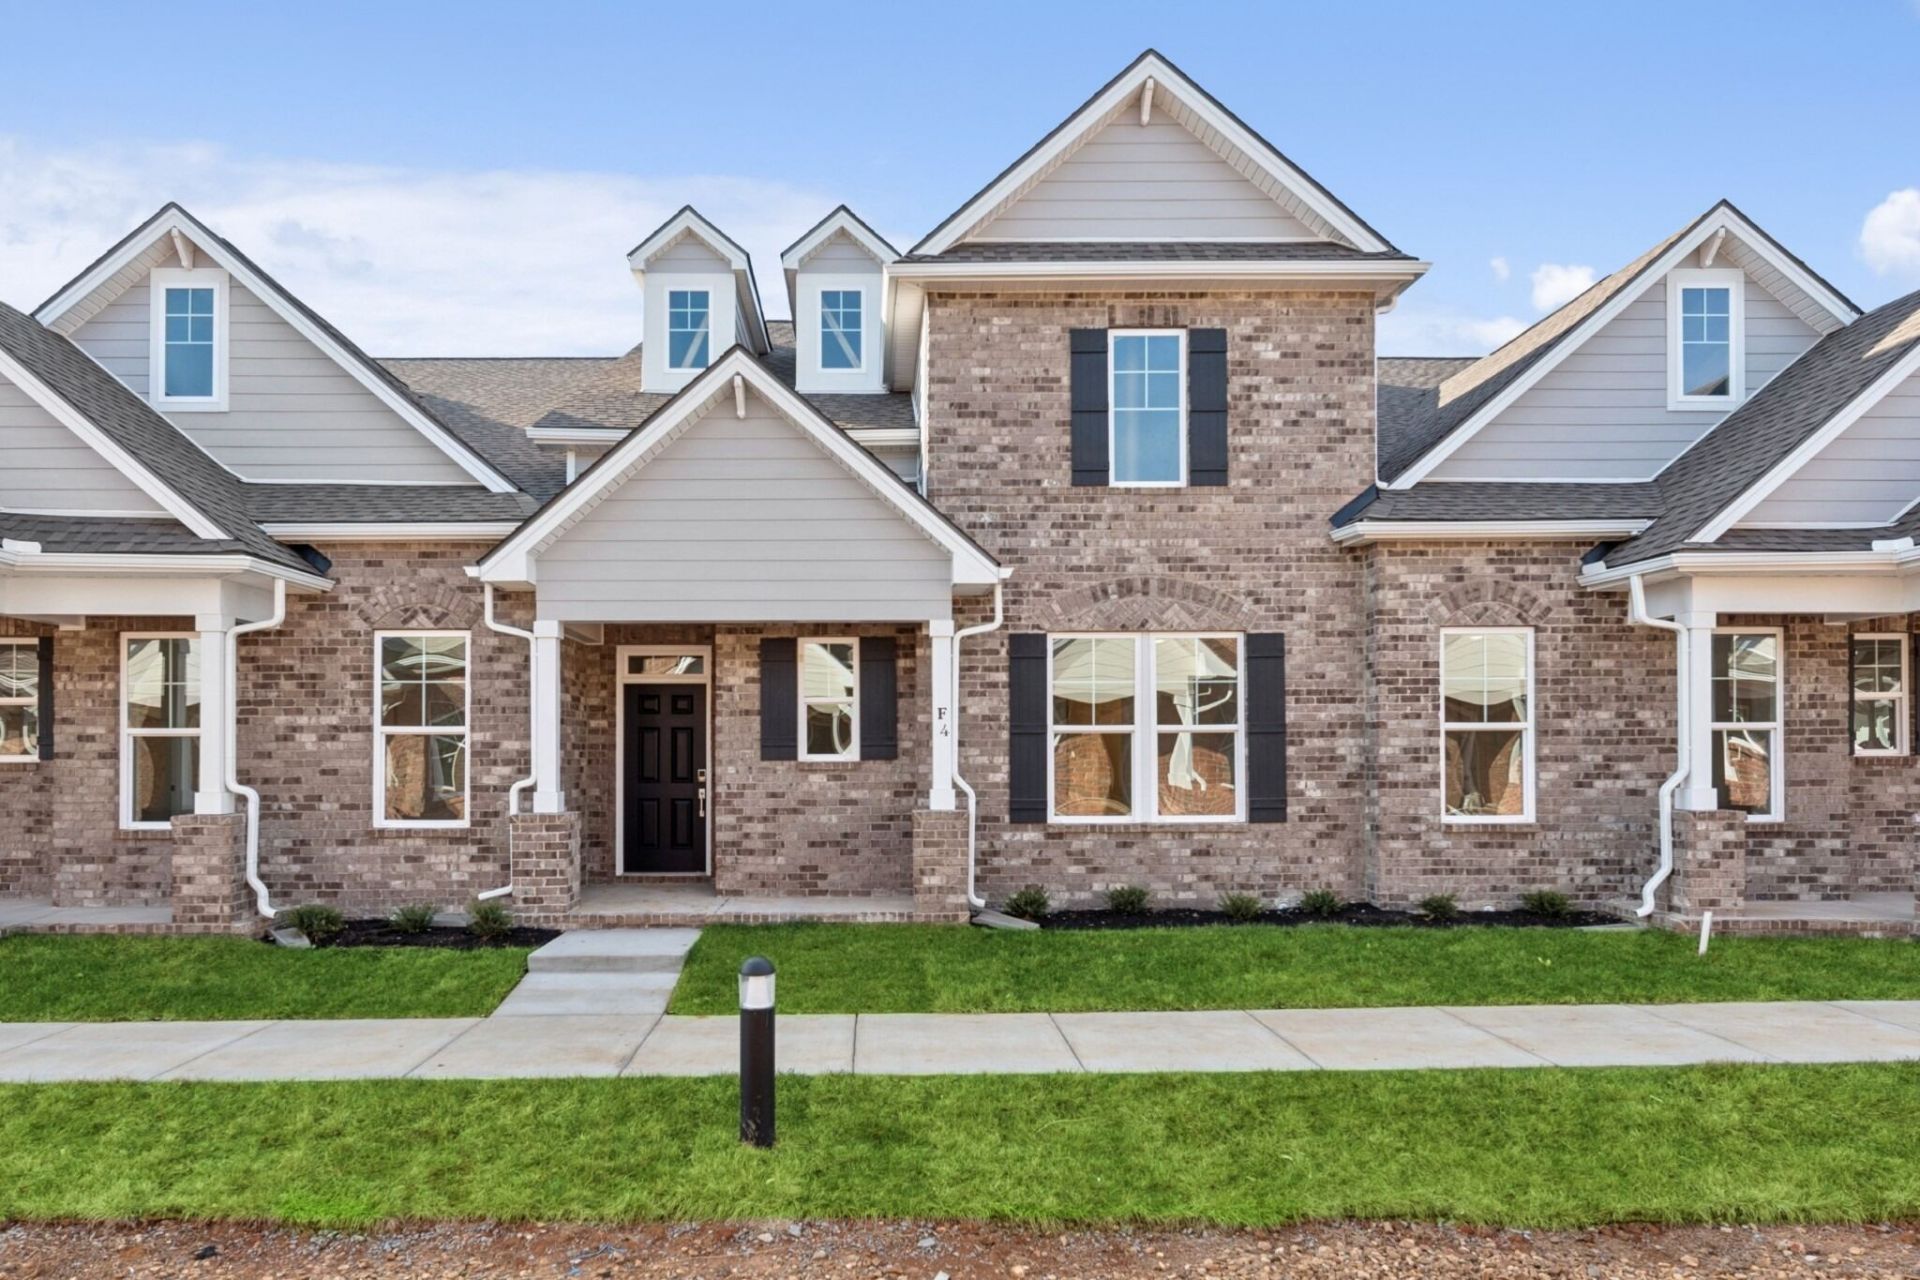
Welcome home to this thoughtfully designed 3-bed, 2.5-bath Whitmore floorplan offering modern comfort and effortless living. This townhome features a main-level owner's suite and laundry, and a bright kitchen and eat-in with stylish finishes and ample storage. Upstairs feels like its own private retreat, highlighted by a dedicated media room-perfect for creating your own in-home movie theater experience, whether it's family movie nights, game-day watch parties, or immersive binge-watching weekends. Two spacious bedrooms with walk-in closets and a large full bath with double-sink vanity complete the upper level. Enjoy your private enclosed courtyard for those early morning coffee sips or evening wine with friends. The spacious and oversized 2-car garage and additional parking at driveway is a gem in this area, and won't be found anywhere else with a similar style. The community amenities include bocce-ball and cornhole areas, 2 dog-parks, a (coming soon) pavilion, sidewalks, playground and streetlights. Lastly, you can't forget about this community's unique location, with convenient access to nearby restaurants, shops, a veterinarian clinic, and more.Contact the onsite sales professional for additional information and eligibility.
Property Features
Property Type: Residential - Townhouse
Basement: None
Cooling: Electric
Garage: 2
Heating: Electric
Roof Type: Asphalt
Stories: 2.0
Taxes: $2,800
Year Built: 2025
Amenities
Air Filter
Extra Closets
High Ceilings
Open Floorplan
Pantry
High Speed Internet
Feature Descriptions
Appliances: Electric Oven, Range, Dishwasher, Disposal, Microwave
Association Amenities: Dog Park, Playground, Sidewalks
Exterior: Fiber Cement, Brick
Flooring: Carpet, Vinyl
HOA Fee: 750/ Quarterly
Laundry: Electric Dryer Hookup
Other Equipment: Irrigation System, Air Purifier
Parking: Garage Door Opener, Detached, Driveway
Parking Notes: Garage Door Opener, Detached, Driveway
Patio/Porch: Patio, Porch
Sewer: Public Sewer
Utilities: Electricity Available, Water Available, Cable Connected
Water: Public
Room Sizes
Bedroom 1: 17x13
Bedroom 2: 12x12
Bedroom 3: 13x10
Recreation Room: 15x16
Living Room: 15x17
Local Schools
High School: Oakland High School
Middle School: Oakland Middle School
Elementary School: Erma Siegel Elementary
Listed By / Shown By
Listed By
Agency Name: M/I HOMES OF NASHVILLE LLC
Agency Phone: 6292359199
Shown By
Agency Title: ExCEL Real Estate & Development Co.
Agency Phone: 615-256-6566

Estimate Your Payment
Estimated Payment
$ 1,215.03 per month $867.95 Principal & Interest $233.33 Property Tax $113.75 Homeowner's Insurance
2900 Suzanne Landon Dr , Unit F4 | MLS# 3221014
This townhouse located at 2900 Suzanne Landon Dr , Unit F4, Murfreesboro, TN 37130 is currently listed for sale with an asking price of $389,990. This property was built in 2025 and has 3 bedrooms and 2 full and 1 partial baths with 2049 sq. ft. Suzanne Landon Dr , Unit F4 is located in the Villas at Regal Square subdivision. Search Villas At Regal Square real estate on www.excelredtn.com today.