
BEDS3
BATHS2 full
SQUARE FEET1,688
MLS#3306023
STATUSActive
PROPERTY TYPEResidential - Single Family
SUBDIVISIONDruid Hills
Property Description
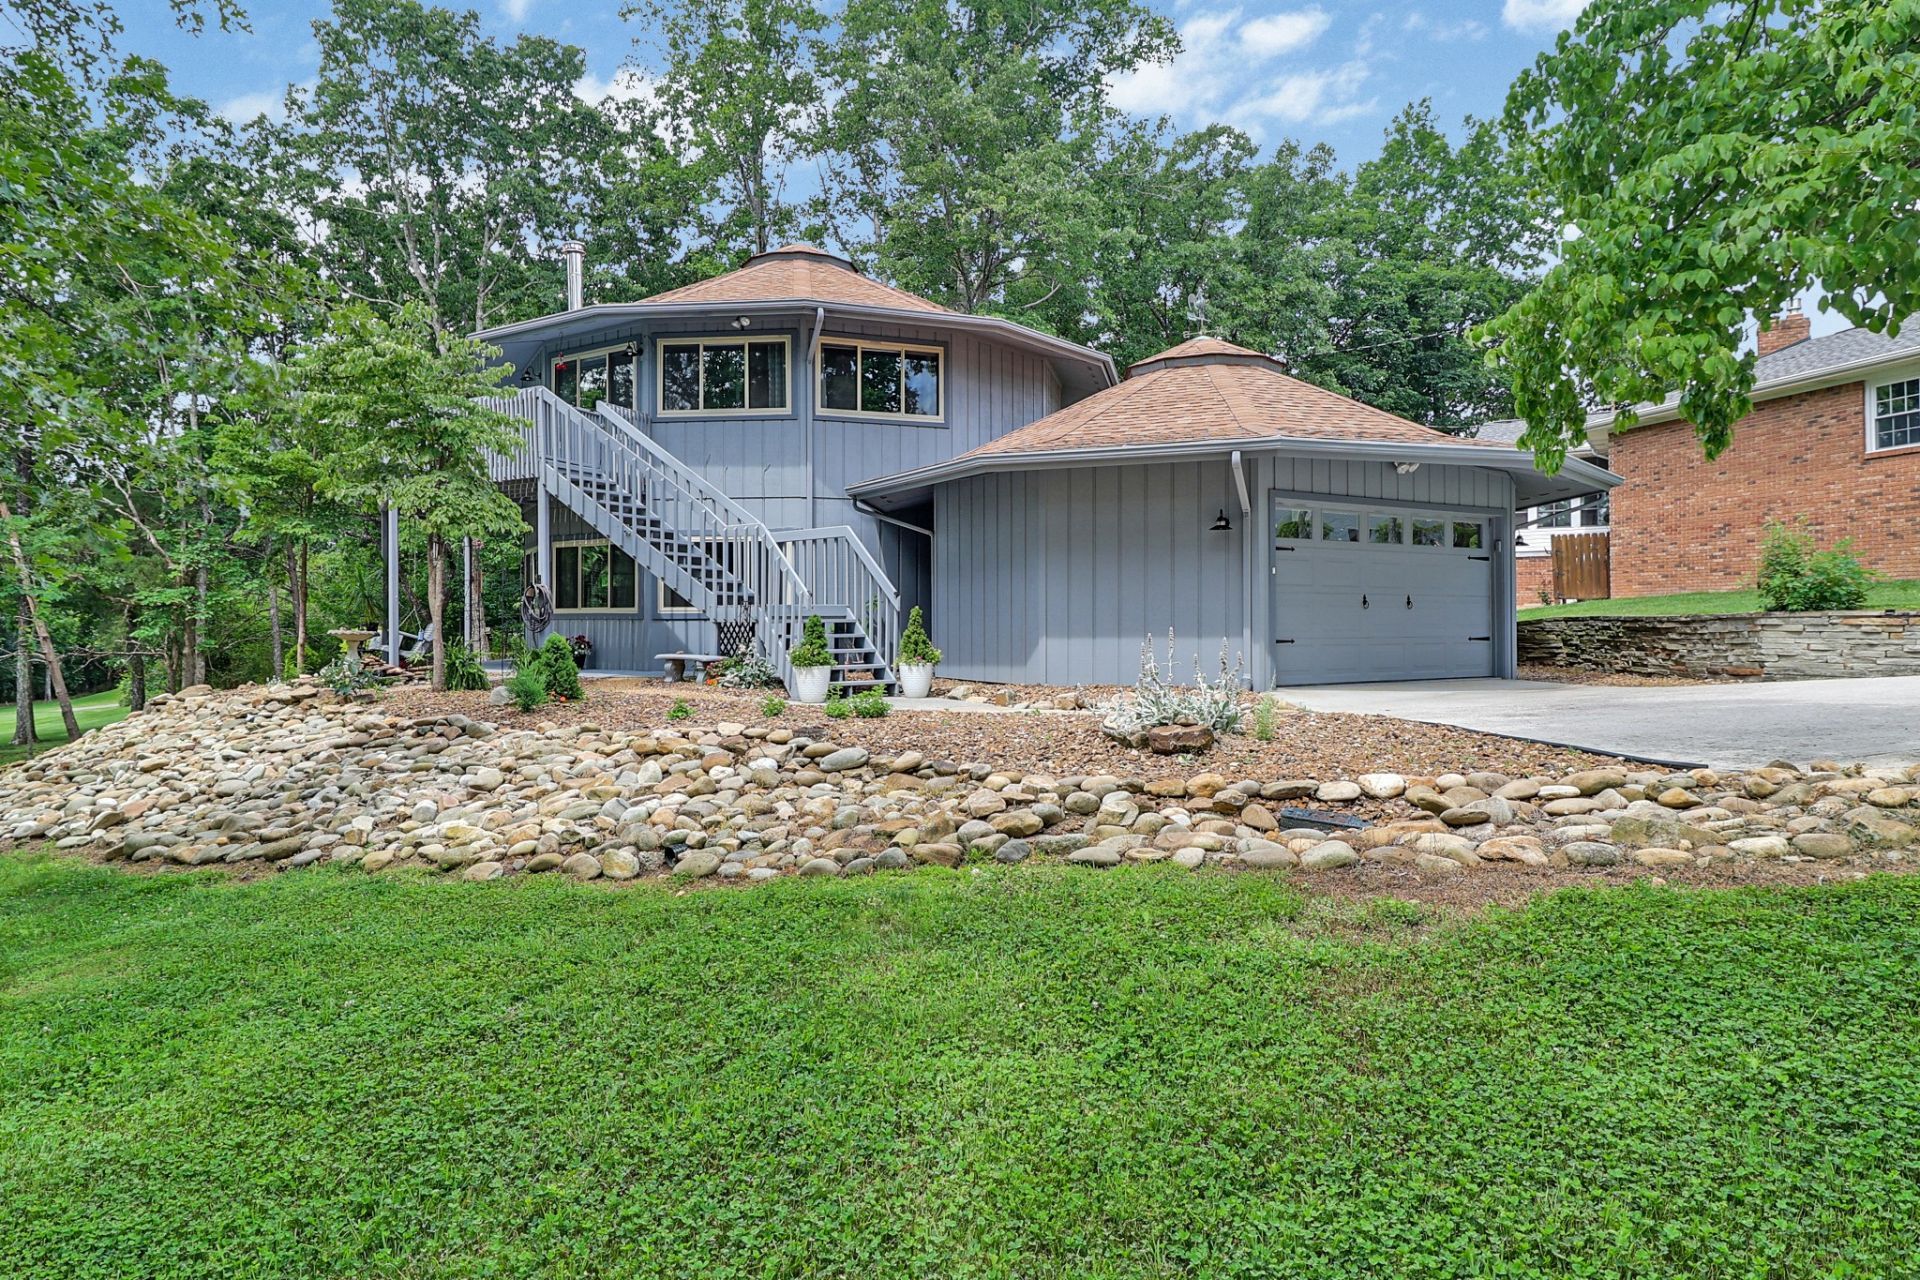
LOW TAXES, MILD SEASONS, PEACEFUL VIEWS, LOTS OF AMENITIES!! Retire to Fairfield Glade and enjoy a laid-back lifestyle where you can be as busy, or not, as you desire! Better yet, DON'T WAIT UNTIL RETIREMENT - the VERSATILE LOWER LEVEL with golf course views could be your HOME OFFICE! WORK REMOTELY and be within a 1 to 2 hour commute to Knoxville, Nashville or Chattanooga! Thoughtful updates and improvements abound, providing for LOW MAINTENANCE LIVING. IMPROVEMENTS, ETC.: Vinyl Windows and Roof 5 to 6 Years - New Wood on Upper Deck and Stairs within 1 Year - Granite Counters - Fresh Paint Throughout - All Water Lines Plus Quick Connects Since 2016 - HVAC 2016 - Exterior Paint October 2025 - Exterior Lighting - Yearly Septic Service & Installation of Easy Access - Insulation Between Floors - Bamboo & LVP Flooring - 120 Gallon Owned Propane Tank (Gas Stove/Oven and Space Heater) - Survey - 10x12 Shed with Electricity and Loft. FAIRFIELD GLADE AMENITIES include 5 Golf Courses, 11 Lakes, 2 Marinas, Racquet/Pickleball Center, Miles of Paved and Wooded Hiking Trails, Swimming Pools and so much more! Buyer to verify all information prior to making an informed offer.
Property Features
Property Type: Residential - Single Family
Basement: None
Cooling: Ceiling Fan(s), Central Air, Electric
Garage: 2 car attached
Heating: Central
Lot Size: 0.40 Acres
Roof Type: Asphalt
Stories: 2.0
Taxes: $597
Year Built: 1992
Feature Descriptions
Appliances: Gas Oven, Gas Range, Dishwasher, Disposal, Dryer, Refrigerator, Washer
Association Amenities: Boat Dock, Clubhouse, Dog Park, Fitness Center, Golf Course, Park, Pickleball Court(s), Playground, Pool, Sidewalks, Tennis Court(s), Trail(s)
Days on Site: 97
Exterior: Frame
Flooring: Bamboo, Carpet, Luxury Vinyl
HOA Fee: 137/ Monthly
Lot: Cul-De-Sac
Lot Dimensions: 38.3 X 200.0 IRR
Parcel#: 077N F 00900 000
Parking: Garage Faces Front
Parking Notes: Garage Faces Front
Patio/Porch: Patio, Covered, Deck
Security: Smoke Detector(s)
Sewer: Private Sewer
Topography: Cul-De-Sac
Utilities: Electricity Available, Water Available
Water: Public
Local Schools
High School: Stone Memorial High School
Middle School: Crab Orchard Elementary
Elementary School: Crab Orchard Elementary
Listed By / Shown By
Listed By
Agency Name: Atlas Real Estate
Agency Phone: 9312872855
Shown By
Agency Title: ExCEL Real Estate & Development Co.
Agency Phone: 615-256-6566

Estimate Your Payment
Estimated Payment
$ 803.66 per month $666.56 Principal & Interest $49.75 Property Tax $87.35 Homeowner's Insurance
29 Sugarbush Ln | MLS# 3306023
This single family home located at 29 Sugarbush Ln, Crossville, TN 38558 is currently listed for sale with an asking price of $299,500. This property was built in 1992 and has 3 bedrooms and 2 full baths with 1688 sq. ft. Sugarbush Ln is located in the Druid Hills subdivision. Search Druid Hills real estate on www.excelredtn.com today.