
BEDS3
BATHS2 full
SQUARE FEET1,056
MLS#3216103
STATUSActive
PROPERTY TYPEResidential - Single Family
SUBDIVISIONColonial Ests Ph II
Property Description
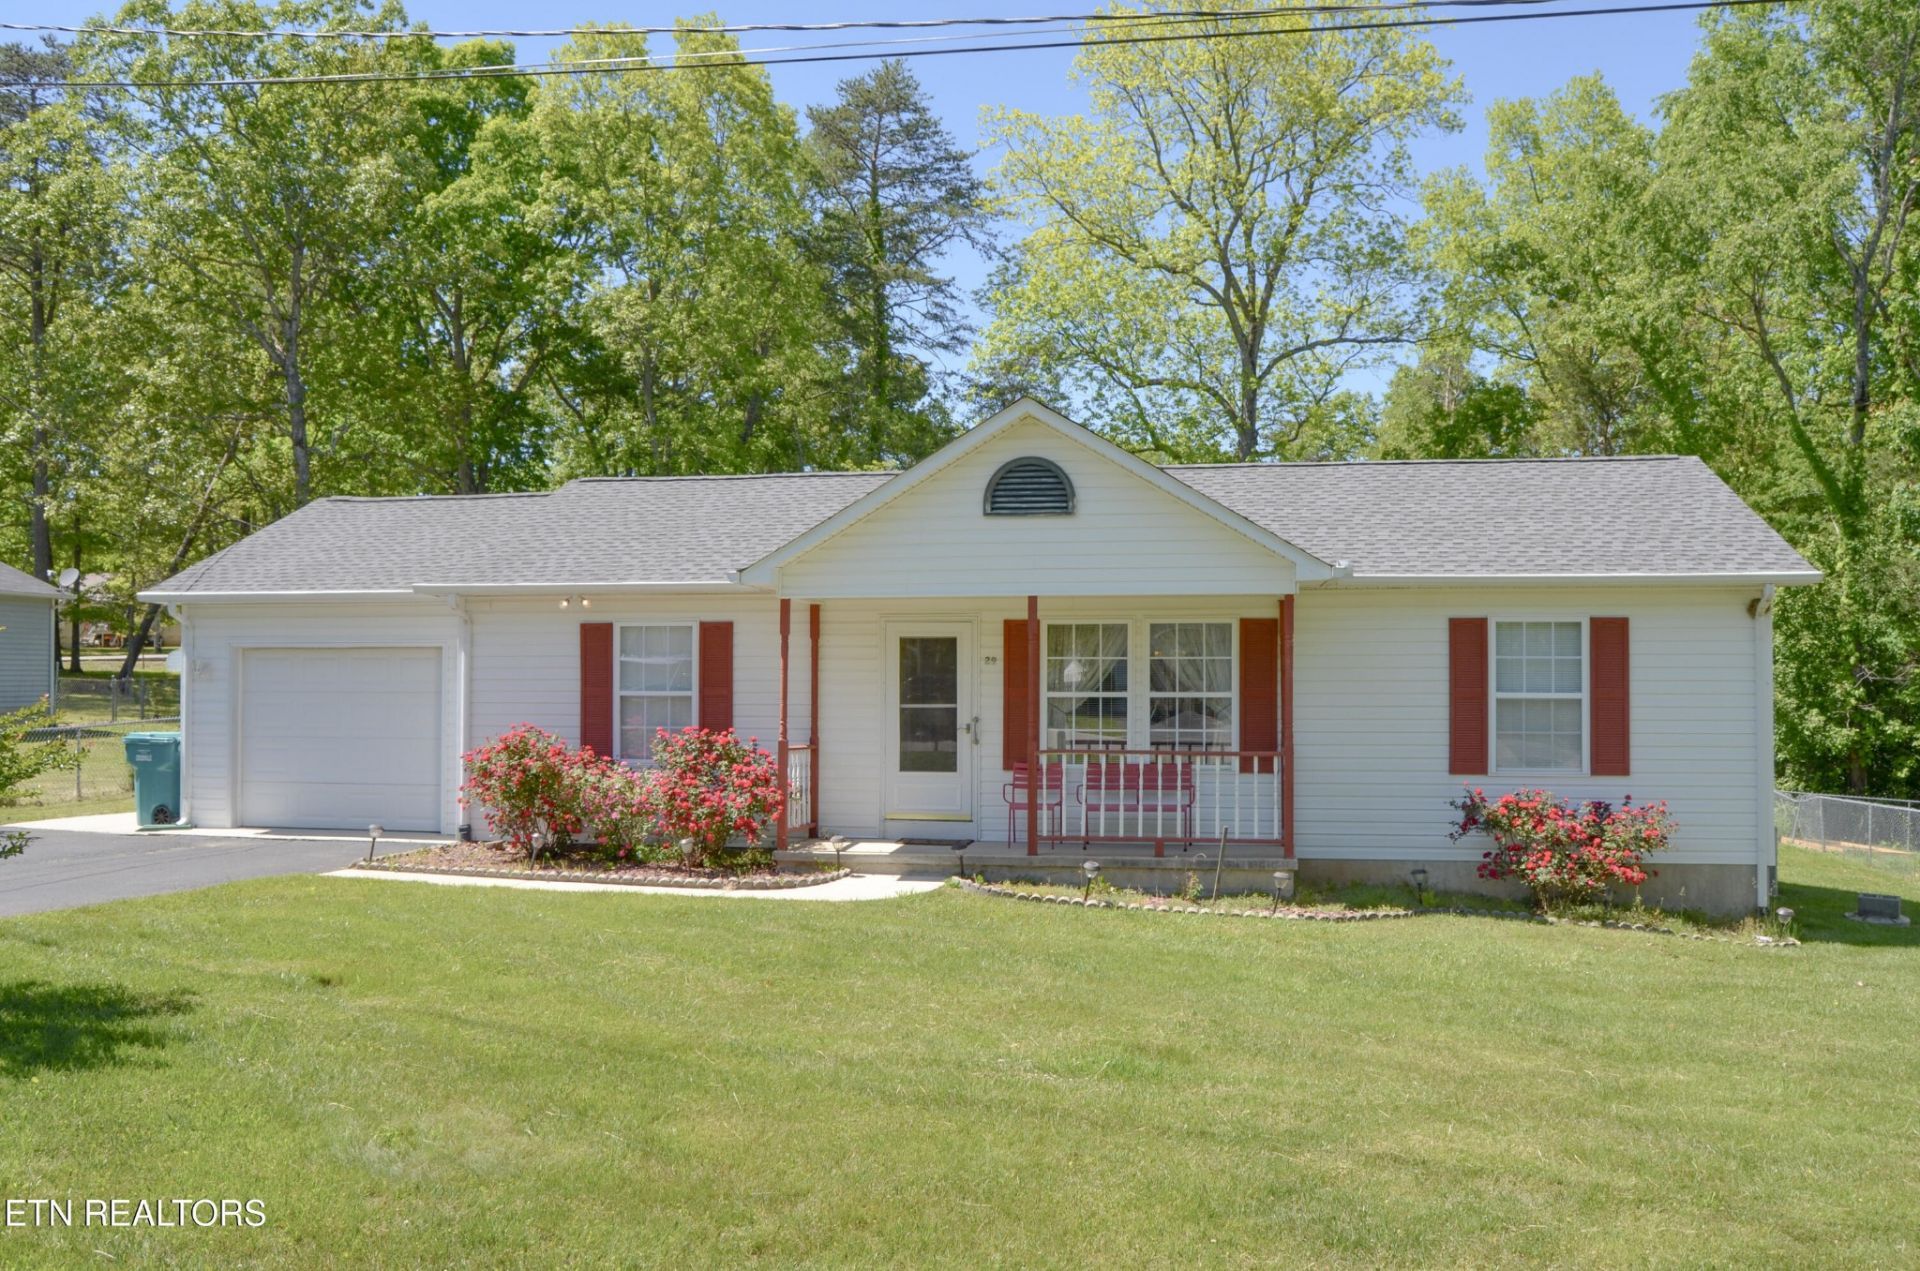
Location, comfort, and charm all come together in this adorable 3 bedroom, 2 bath home offering 1,056 sq. ft. in a highly convenient in-town location close to shopping, dining, schools, and everyday amenities. Inside, you'll love the warm and inviting feel along with a functional floor plan designed for comfortable living. The open living and dining area flows nicely into the kitchen space, while the bedrooms offer nice-sized closets and plenty of storage. This home has been well maintained with newer heat and air plus a brand-new roof installed in 8/25, giving peace of mind for years to come.Outside, enjoy multiple spaces designed for relaxing and entertaining including a welcoming covered front porch perfect for sitting and enjoying your morning coffee, a large screened porch, and a covered grilling deck. Situated on a level lot, the property also features a 1-car garage, paved driveway resurfaced in 2025, sidewalks leading to all doors, and a nice storage building for additional space. With its great location and solid features, this home offers wonderful potential to make this one your own!
Property Features
Property Type: Residential - Single Family
Basement: Crawl Space
Cooling: Central Air, Ceiling Fan(s)
Garage: 1 car attached
Heating: Central, Natural Gas
Home Style: Traditional
Lot Size: 0.32 Acres
Stories: 1.0
Taxes: $558
Year Built: 1998
Amenities
Walk-In Closet(s)
Ceiling Fan(s)
Feature Descriptions
Appliances: Dryer, Microwave, Range, Refrigerator, Washer
Days on Site: 7
Exterior: Frame, Vinyl Siding
Flooring: Carpet, Wood, Vinyl
Laundry: Washer Hookup, Electric Dryer Hookup
Lot: Level
Lot Dimensions: 77.27 X 156.36 IRR
Parcel#: 113A C 03700 000
Parking: Garage Door Opener, Attached
Parking Notes: Garage Door Opener, Attached
Patio/Porch: Deck, Porch, Covered
Sewer: Public Sewer
Topography: Level
Utilities: Natural Gas Available, Water Available
Water: Public
Listed By / Shown By
Listed By
Agency Name: Century 21 Realty Group, LLC
Agency Phone: 9314846411
Shown By
Agency Title: ExCEL Real Estate & Development Co.
Agency Phone: 615-256-6566

Estimate Your Payment
Estimated Payment
$ 650.38 per month $533.91 Principal & Interest $46.50 Property Tax $69.97 Homeowner's Insurance
29 Marymont Drive | MLS# 3216103
This single family home located at 29 Marymont Drive , Crossville, TN 38555 is currently listed for sale with an asking price of $239,900. This property was built in 1998 and has 3 bedrooms and 2 full baths with 1056 sq. ft. Marymont Drive is located in the Colonial Ests Ph II subdivision. Search Colonial Ests Ph II real estate on www.excelredtn.com today.