
BEDS2
BATHS2 full
SQUARE FEET1,404
MLS#3217156
STATUSActive
PROPERTY TYPEResidential - Mobile Home
SUBDIVISIONCastle Heights Subdivision
Property Description
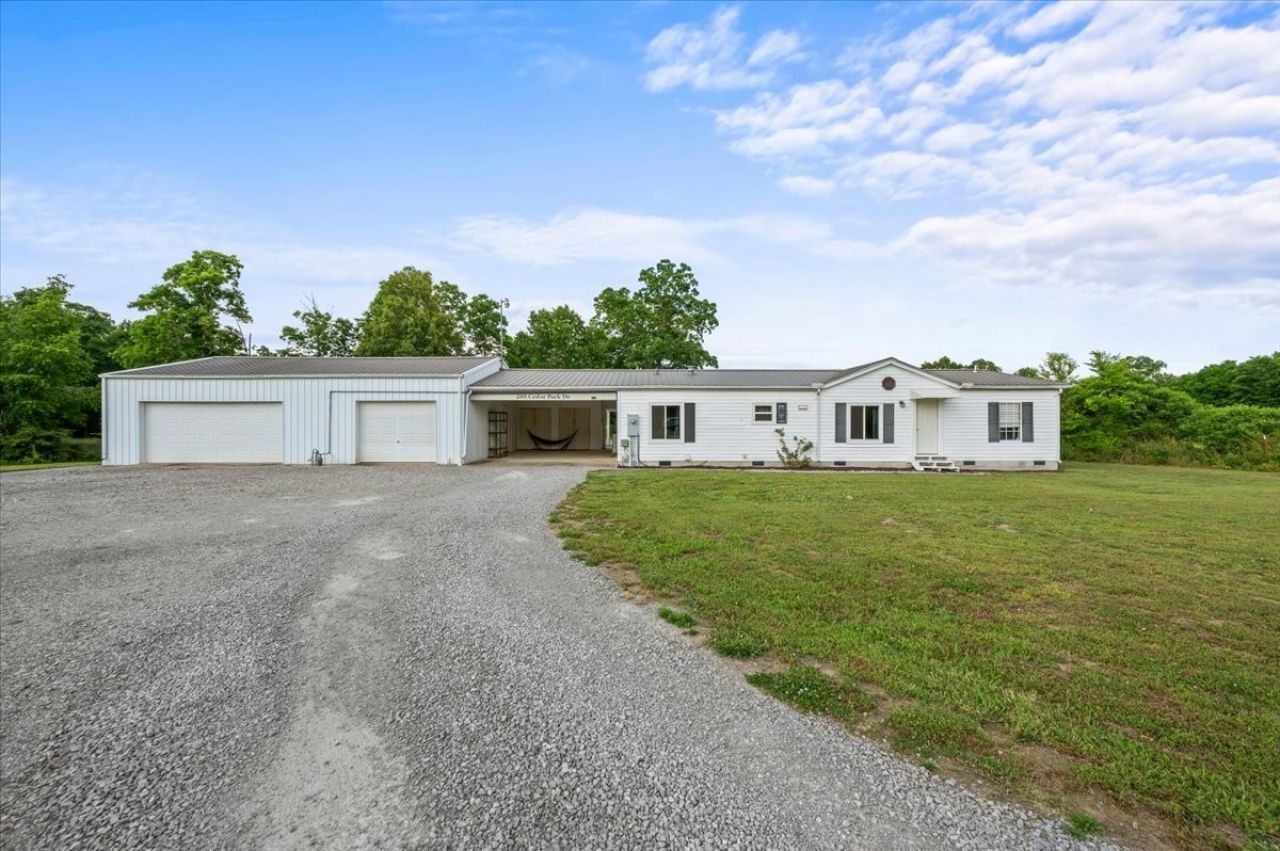
Well maintained 2 bed, 2 bath home with an office and safe room/ walk in storm shelter situated on 0.82+/- acres. This property offers large rooms throughout, a sunroom, 2 car carport, 1 car garage bay, and an additional 2 car garage with built-in shelving for plenty of storage and workspace. Outside features 36 raised garden beds, some already planted and ready for gardening. The home also includes a water filtration system, UV ray duct system, and a designated hookup in the carport for a natural gas generator. Functional property with space inside and out, perfect for gardening, hobbies, storage, or everyday living.
Property Features
Property Type: Residential - Mobile Home
Basement: Crawl Space
Cooling: Central Air
Garage: 3 car attached
Heating: Central
Lot Size: 0.82 Acres
Roof Type: Metal
Stories: 1.0
Taxes: $869
Year Built: 1997
Amenities
Ceiling Fan(s)
High Ceilings
High Speed Internet
Feature Descriptions
Appliances: Electric Range, Dishwasher, Microwave, Water Purifier
Days on Site: 6
Exterior: Vinyl Siding
Flooring: Luxury Vinyl
Laundry: Electric Dryer Hookup, Washer Hookup
Lot Dimensions: 0.82 +/- ACRES
Parcel#: 041119K A 01600 00001119F
Parking: Garage Faces Front, Attached
Parking Notes: Garage Faces Front, Attached
Patio/Porch: Patio, Covered
Sewer: Septic Tank
Utilities: Water Available
Water: Public
Room Sizes
Bedroom 1: 13x12
Bedroom 2: 11x10
Hobby Room: 11x10
Kitchen: 22x12
Living Room: 26x14
Other Room: 10x8
Local Schools
High School: Hickman Co Sr High School
Middle School: Hickman Co Middle School
Elementary School: East Hickman Elementary
Listed By / Shown By
Listed By
Agency Name: RE/MAX Realty Source
Agency Phone: 7316687500
Shown By
Agency Title: ExCEL Real Estate & Development Co.
Agency Phone: 615-256-6566

Estimate Your Payment
Estimated Payment
$ 651.13 per month $511.66 Principal & Interest $72.42 Property Tax $67.05 Homeowner's Insurance
289 Cedar Park Dr | MLS# 3217156
This single family home located at 289 Cedar Park Dr , Centerville, TN 37033 is currently listed for sale with an asking price of $229,900. This property was built in 1997 and has 2 bedrooms and 2 full baths with 1404 sq. ft. Cedar Park Dr is located in the Castle Heights Subdivision subdivision. Search Castle Heights Subdivision real estate on www.excelredtn.com today.