
BEDS4
BATHS3 full
SQUARE FEET1,675
MLS#3312280
STATUSActive
PROPERTY TYPEResidential - Single Family
SUBDIVISIONChalet Hills
Property Description
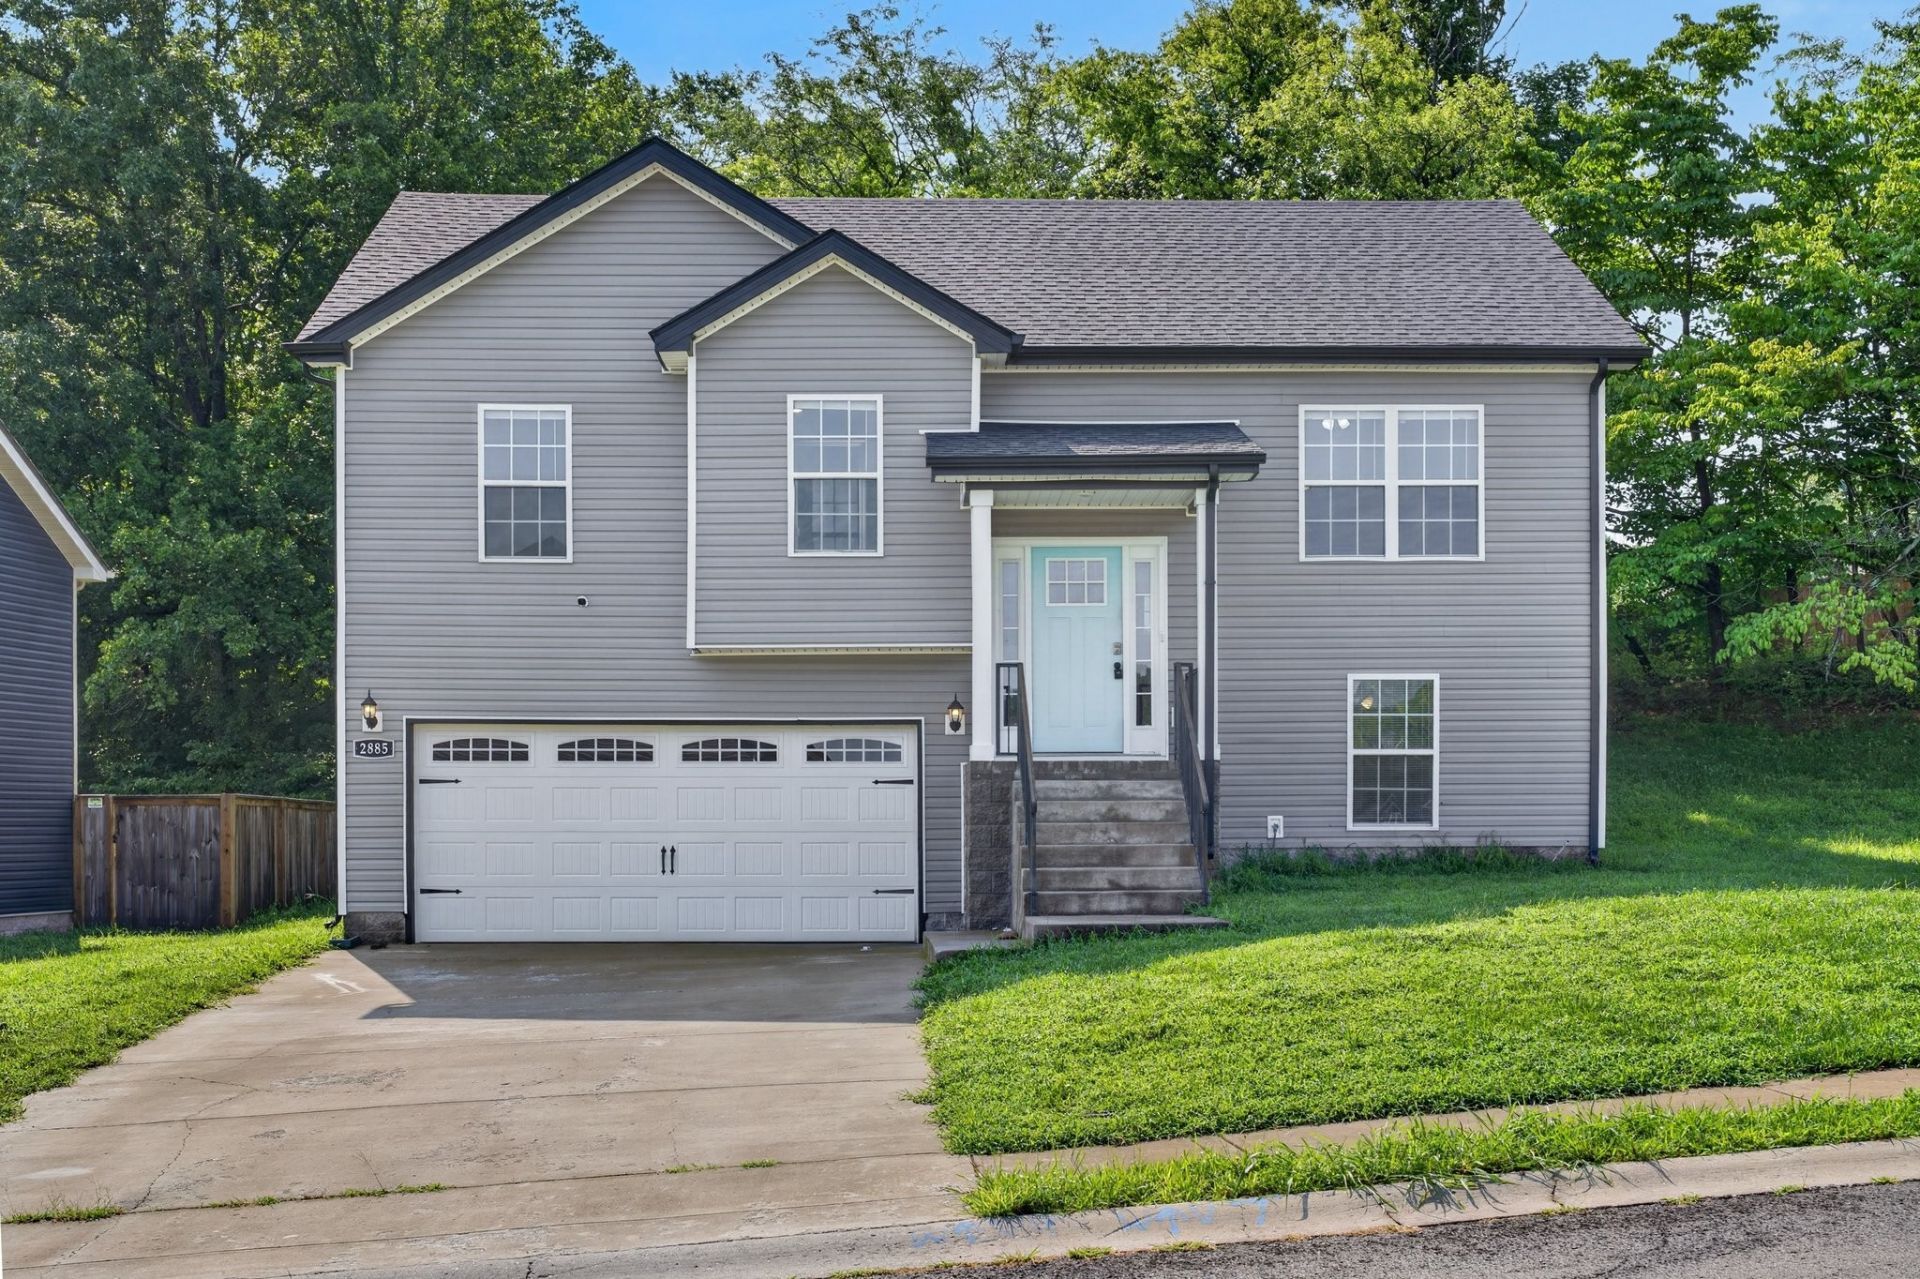
Welcome to your new home located in the Chalet Hills neighborhood of Clarksville! This split level 4 bedroom, 3 bath home offers 1,675 sq. ft. plus a spacious bonus room, giving you plenty of flexibility for a second living area, home office, playroom, or guest space. The bright, open-concept main living area features vaulted ceilings and lots of natural light. The kitchen offers stainless steel appliances, dark cabinetry, granite countertops, and bar seating, that opens into the dining and living areas. You'll find the primary and 2 bedrooms on the main living and 4th bedroom, bonus and laundry on the lower level. Outside, enjoy a covered deck, backyard space, and an attached 2-car garage.
Property Features
Property Type: Residential - Single Family
Basement: Yes
Basement: Finished, Full
Cooling: Central Air, Electric
Garage: 2 car attached
Heating: Central, Electric
Home Style: Raised Ranch
Lot Size: 0.20 Acres
Roof Type: Shingle
Stories: 2.0
Taxes: $2,206
Year Built: 2021
Feature Descriptions
Appliances: Electric Oven, Electric Range, Dishwasher, Disposal, Microwave, Refrigerator, Stainless Steel Appliance(s)
Days on Site: 46
Exterior: Vinyl Siding
Flooring: Carpet, Tile, Vinyl
HOA Fee: 35/ Monthly
Laundry: Electric Dryer Hookup, Washer Hookup
Parcel#: 063032F D 00100000002032F
Parking: Garage Faces Front
Parking Notes: Garage Faces Front
Patio/Porch: Deck, Covered
Sewer: Public Sewer
Utilities: Electricity Available, Water Available
Water: Public
Room Sizes
Bedroom 1: 14x11
Bedroom 2: 10x9
Bedroom 3: 10x9
Bedroom 4: 10x10
Kitchen: 16x9
Living Room: 13x17
Local Schools
High School: Northeast High School
Middle School: Northeast Middle
Elementary School: Oakland Elementary
Listed By / Shown By
Listed By
Agency Name: Keystone Realty and Management
Agency Phone: 9318025466
Shown By
Agency Title: ExCEL Real Estate & Development Co.
Agency Phone: 615-256-6566

Estimate Your Payment
Estimated Payment
$ 951.59 per month $678.80 Principal & Interest $183.83 Property Tax $88.96 Homeowner's Insurance
2885 Teakwood Dr | MLS# 3312280
This single family home located at 2885 Teakwood Dr, Clarksville, TN 37040 is currently listed for sale with an asking price of $305,000. This property was built in 2021 and has 4 bedrooms and 3 full baths with 1675 sq. ft. Teakwood Dr is located in the Chalet Hills subdivision. Search Chalet Hills real estate on www.excelredtn.com today.