
BEDS3
BATHS3 full
SQUARE FEET2,993
MLS#3261958
STATUSActive
PROPERTY TYPEResidential - Single Family
SUBDIVISIONWoodridge Estates
Property Description
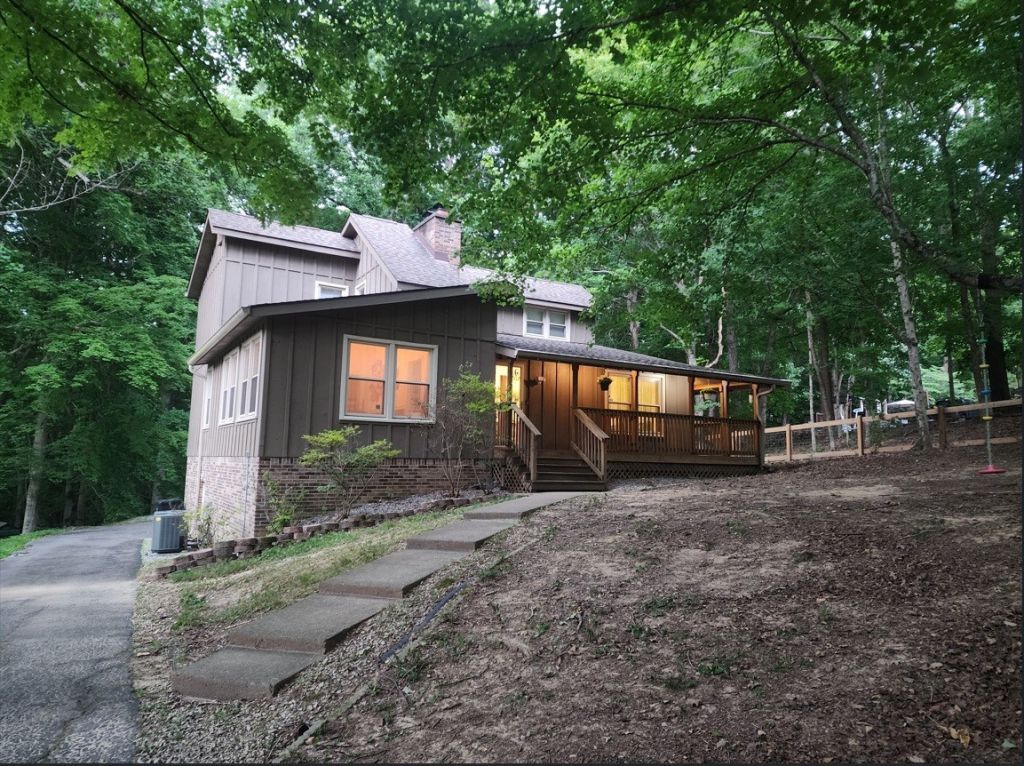
Tucked away on a beautiful wooded lot in the heart of Sango, this one-of-a-kind home offers the perfect blend of privacy, nature, and convenience. Enjoy direct creek access and a trail leading into Rotary Park, all from your own fenced backyard. The expansive wraparound covered porch and sun deck provide the perfect setting for relaxing, entertaining, or taking in the peaceful surroundings.Inside, you'll find an open and inviting layout featuring a vaulted great room, kitchen with stainless steel appliances, and hardwood and tile flooring throughout-no carpet. The finished walk-out basement is designed for entertaining with a spacious recreation area, full bath, and a versatile bonus room that can easily serve as a home office, hobby room, guest space, or fitness area. If you're looking for a home that offers character, flexibility, and a private natural setting just minutes from shopping, dining, and everything Sango has to offer, this is one you won't want to miss.
Property Features
Property Type: Residential - Single Family
Basement: Partially Finished
Basement: Yes
Cooling: Central Air, Electric
Fireplaces: 1
Garage: 1 car attached
Heating: Central, Electric
Home Style: Rustic
Lot Size: 0.71 Acres
Roof Type: Shingle
Stories: 2.0
Taxes: $1,923
Year Built: 1978
Feature Descriptions
Appliances: Electric Oven, Electric Range, Dishwasher, Microwave, Refrigerator
Association Amenities: Trail(s)
Days on Site: 23
Exterior: Frame, Hardboard Siding
Fencing: Full
Fireplace: Living Room
Flooring: Wood, Tile
Laundry: Electric Dryer Hookup, Washer Hookup
Lot: Cul-De-Sac, Wooded
Parcel#: 063081N C 00600 00011081N
Parking: Basement, Driveway, Gravel, Paved
Parking Notes: Basement, Driveway, Gravel, Paved
Patio/Porch: Deck, Covered
Security: Security System, Smoke Detector(s)
Sewer: Septic Tank
Topography: Cul-De-Sac, Wooded
Utilities: Electricity Available, Water Available
Water: Public
Water Features: Creek
Room Sizes
Bedroom 1: 15x11
Bedroom 2: 17x11
Bedroom 3: 13x12
Recreation Room: 25x14
Kitchen: 16x11
Living Room: 17x17
Other Room: 10x18
Local Schools
High School: Clarksville High
Middle School: Richview Middle
Elementary School: East Montgomery Elementary
Listed By / Shown By
Listed By
Agency Name: Weichert, Realtors - Home Pros
Agency Phone: 9315521415
Shown By
Agency Title: ExCEL Real Estate & Development Co.
Agency Phone: 615-256-6566

Estimate Your Payment
Estimated Payment
$ 1,280.42 per month $990.38 Principal & Interest $160.25 Property Tax $129.79 Homeowner's Insurance
2869 Stacy Ln | MLS# 3261958
This single family home located at 2869 Stacy Ln, Clarksville, TN 37043 is currently listed for sale with an asking price of $445,000. This property was built in 1978 and has 3 bedrooms and 3 full baths with 2993 sq. ft. Stacy Ln is located in the Woodridge Estates subdivision. Search Woodridge Estates real estate on www.excelredtn.com today.