
BEDS3
BATHS2 full 1 partial
SQUARE FEET2,337
MLS#3311482
STATUSActive
PROPERTY TYPERental - Single Family
SUBDIVISIONTuscan Glen Sec6a
Property Description
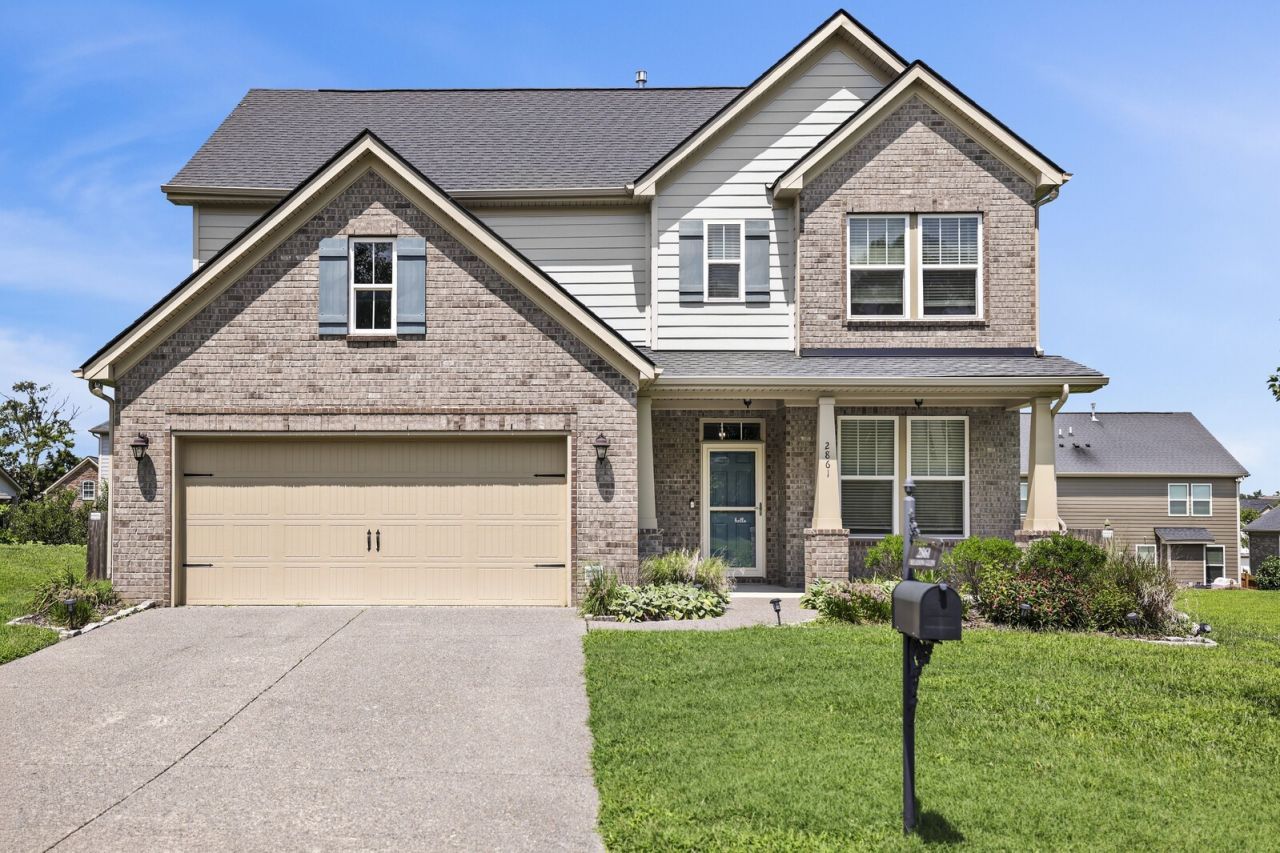
Welcome home to this STUNNING 3-bedroom, 2.5-bath home offering 2,337 sqft. of thoughtfully designed living space! This open-concept home features a dedicated office with French doors, a light-filled sunroom, and a beautiful stone gas fireplace. The chef-inspired kitchen is complete with granite countertops, stainless steel appliances, an upgraded backsplash, under-cabinet lighting, a large island and an oversized pantry. The spacious primary suite includes a luxurious garden tub, oversized walk-in shower, and large custom designed walk-in closet. Additional upgrades include modern light fixtures, ceiling fans throughout, professionally maintained HVAC system. Outside, enjoy professional front landscaping and a large, fully fenced backyard-perfect for relaxing or entertaining. Community amenities include a clubhouse, fitness center, pool, playground, walking trails, and scenic ponds. Zoned for Wilson County Schools and just minutes from shopping, dining, and everyday conveniences. Agent must be present for all showings. Please contact Brittany Kohler at 629-260-4440 to schedule.
Property Features
Property Type: Rental - Single Family
Basement: None
Cooling: Central Air, Electric
Fireplaces: 1
Garage: 2 car attached
Heating: Central, Electric
Roof Type: Asphalt
Stories: 2.0
Year Built: 2019
Amenities
Ceiling Fan(s)
Entrance Foyer
Pantry
Walk-In Closet(s)
High Speed Internet
Kitchen Island
Feature Descriptions
Association Amenities: Clubhouse, Playground, Pool, Underground Utilities, Trail(s)
Days on Site: 1
Exterior: Fiber Cement, Brick
Fencing: Back Yard
Fireplace: Gas, Living Room
Flooring: Carpet, Laminate, Tile, Vinyl
HOA Fee: 89/ Monthly
Laundry: Electric Dryer Hookup, Washer Hookup
Parcel#: 054K J 02700 000
Parking: Garage Door Opener, Garage Faces Front, Concrete, Driveway
Parking Notes: Garage Door Opener, Garage Faces Front, Concrete, Dri
Patio/Porch: Porch, Covered, Patio
Sewer: Public Sewer
Utilities: Electricity Available, Water Available, Cable Connected
Water: Public
Room Sizes
Bedroom 1: 13x18
Bedroom 2: 13x13
Bedroom 3: 10x11
Recreation Room: 12x18
Dining Room: 11x11
Kitchen: 13x15
Living Room: 16x16
Other Room: 10x13
Other Room 2: 13x12
Local Schools
High School: Mt. Juliet High School
Middle School: West Wilson Middle School
Elementary School: Stoner Creek Elementary
Listed By / Shown By
Listed By
Agency Name: The Ashton Real Estate Group of RE/MAX Advantage
Agency Phone: 6153011631
Shown By
Agency Title: ExCEL Real Estate & Development Co.
Agency Phone: 615-256-6566

2861 Meadow Gln | MLS# 3311482
This property located at 2861 Meadow Gln, Mount Juliet, TN 37122 is currently listed for rent with an asking price of $2,500 / Monthly. Search Mount Juliet real estate on www.excelredtn.com today.