
BEDS4
BATHS2 full
SQUARE FEET1,837
MLS#3276598
STATUSUnder Contract - Not Showing
PROPERTY TYPERental - Single Family
SUBDIVISIONGlen Ellen Landing
Property Description
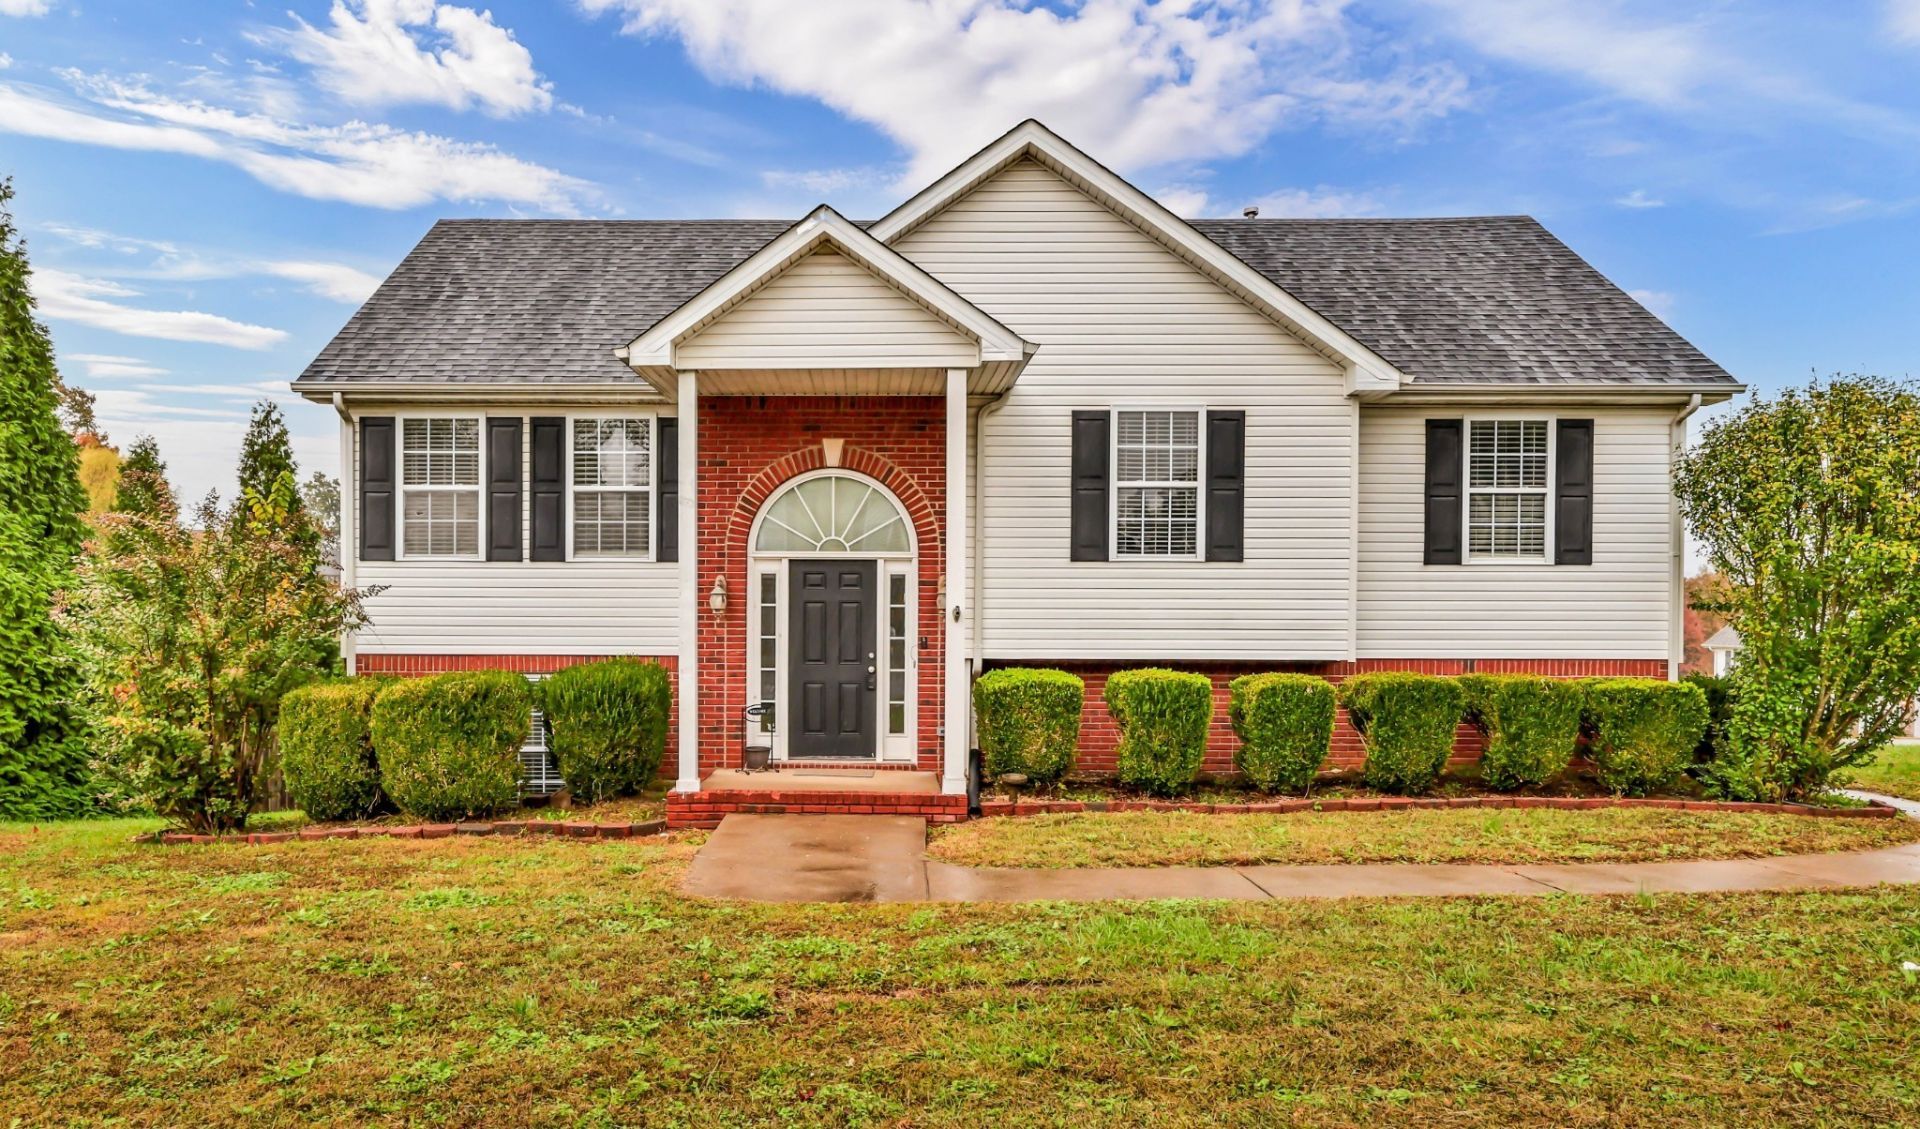
*50% OFF 1ST MONTH'S RENT WITH SIGNING OF 18 MONTH LEASE!* Great split-foyer home situated on a spacious corner lot with plenty of parking for an RV, boat, recreational vehicles, and additional cars. The inviting living room features vaulted ceilings and a cozy gas fireplace, flowing into the country-style kitchen and dining area. The lower level offers a versatile rec room and an additional bedroom, perfect for guests, a home office, or extra living space. Outside, a wraparound sidewalk leads to the rear-entry two-car garage, while the large yard provides plenty of room to enjoy the outdoors. Major updates include a roof, HVAC system, and deck that are just 5 years old, along with a refrigerator and water heater that are less than 3 years old. Additional attic decking provides extra storage, garage shelving remains, and the storage shed is included-making this home as practical as it is inviting.2 dog max- $500 nonrefundable pet fee. ALL PETS, ESA, OR SERVICE DOG MUST GO THROUGH PET SCREENING- $30/animal. Applications can be made at our website- $60 nonrefundable application fee. 18+ must apply separately. Proof of income and photo ID required for application processing. *Please be aware of potential scammers* If you have any concerns or hesitations about moving forward, please contact our office. You may also visit our website for a full list of vacancies and employee information. Please note that any security deposit payments will be submitted on our website ONLY.
Property Features
Property Type: Rental - Single Family
Basement: Finished
Basement: Yes
Cooling: Central Air, Electric
Fireplaces: 1
Garage: 2 car attached
Heating: Central, Natural Gas
Stories: 2.0
Year Built: 2007
Amenities
Air Filter
Ceiling Fan(s)
Entrance Foyer
Extra Closets
Pantry
Walk-In Closet(s)
Feature Descriptions
Appliances: Oven, Electric Range, Dishwasher, Disposal, Dryer, Microwave, Refrigerator, Washer
Days on Site: 17
Fireplace: Gas
Flooring: Carpet, Laminate
Laundry: Electric Dryer Hookup, Washer Hookup
Other Equipment: Air Purifier
Parcel#: 063031E J 02600 00002032H
Parking: Garage Door Opener, Attached
Parking Notes: Garage Door Opener, Attached
Patio/Porch: Deck, Porch
Pets Allowed: Call
Security: Security System, Smoke Detector(s)
Sewer: Public Sewer
Utilities: Electricity Available, Natural Gas Available, Water Available
Water: Public
Room Sizes
Bedroom 1: 14x12
Bedroom 2: 11x10
Bedroom 3: 11x10
Bedroom 4: 10x10
Recreation Room: 20x14
Kitchen: 19x10
Living Room: 19x14
Local Schools
High School: Northeast High School
Middle School: Northeast Middle
Elementary School: Glenellen Elementary
Listed By / Shown By
Listed By
Agency Name: Secure Property Management LLC
Agency Phone: 9312458812
Shown By
Agency Title: ExCEL Real Estate & Development Co.
Agency Phone: 615-256-6566

2856 Sharpie Dr | MLS# 3276598
This property located at 2856 Sharpie Dr, Clarksville, TN 37040 is currently listed for rent with an asking price of $1,795 / Monthly. Search Clarksville real estate on www.excelredtn.com today.