
BEDS4
BATHS2 full 1 partial
SQUARE FEET1,475
MLS#3261989
STATUSActive
PROPERTY TYPERental - Single Family
SUBDIVISIONValley Farms
Property Description
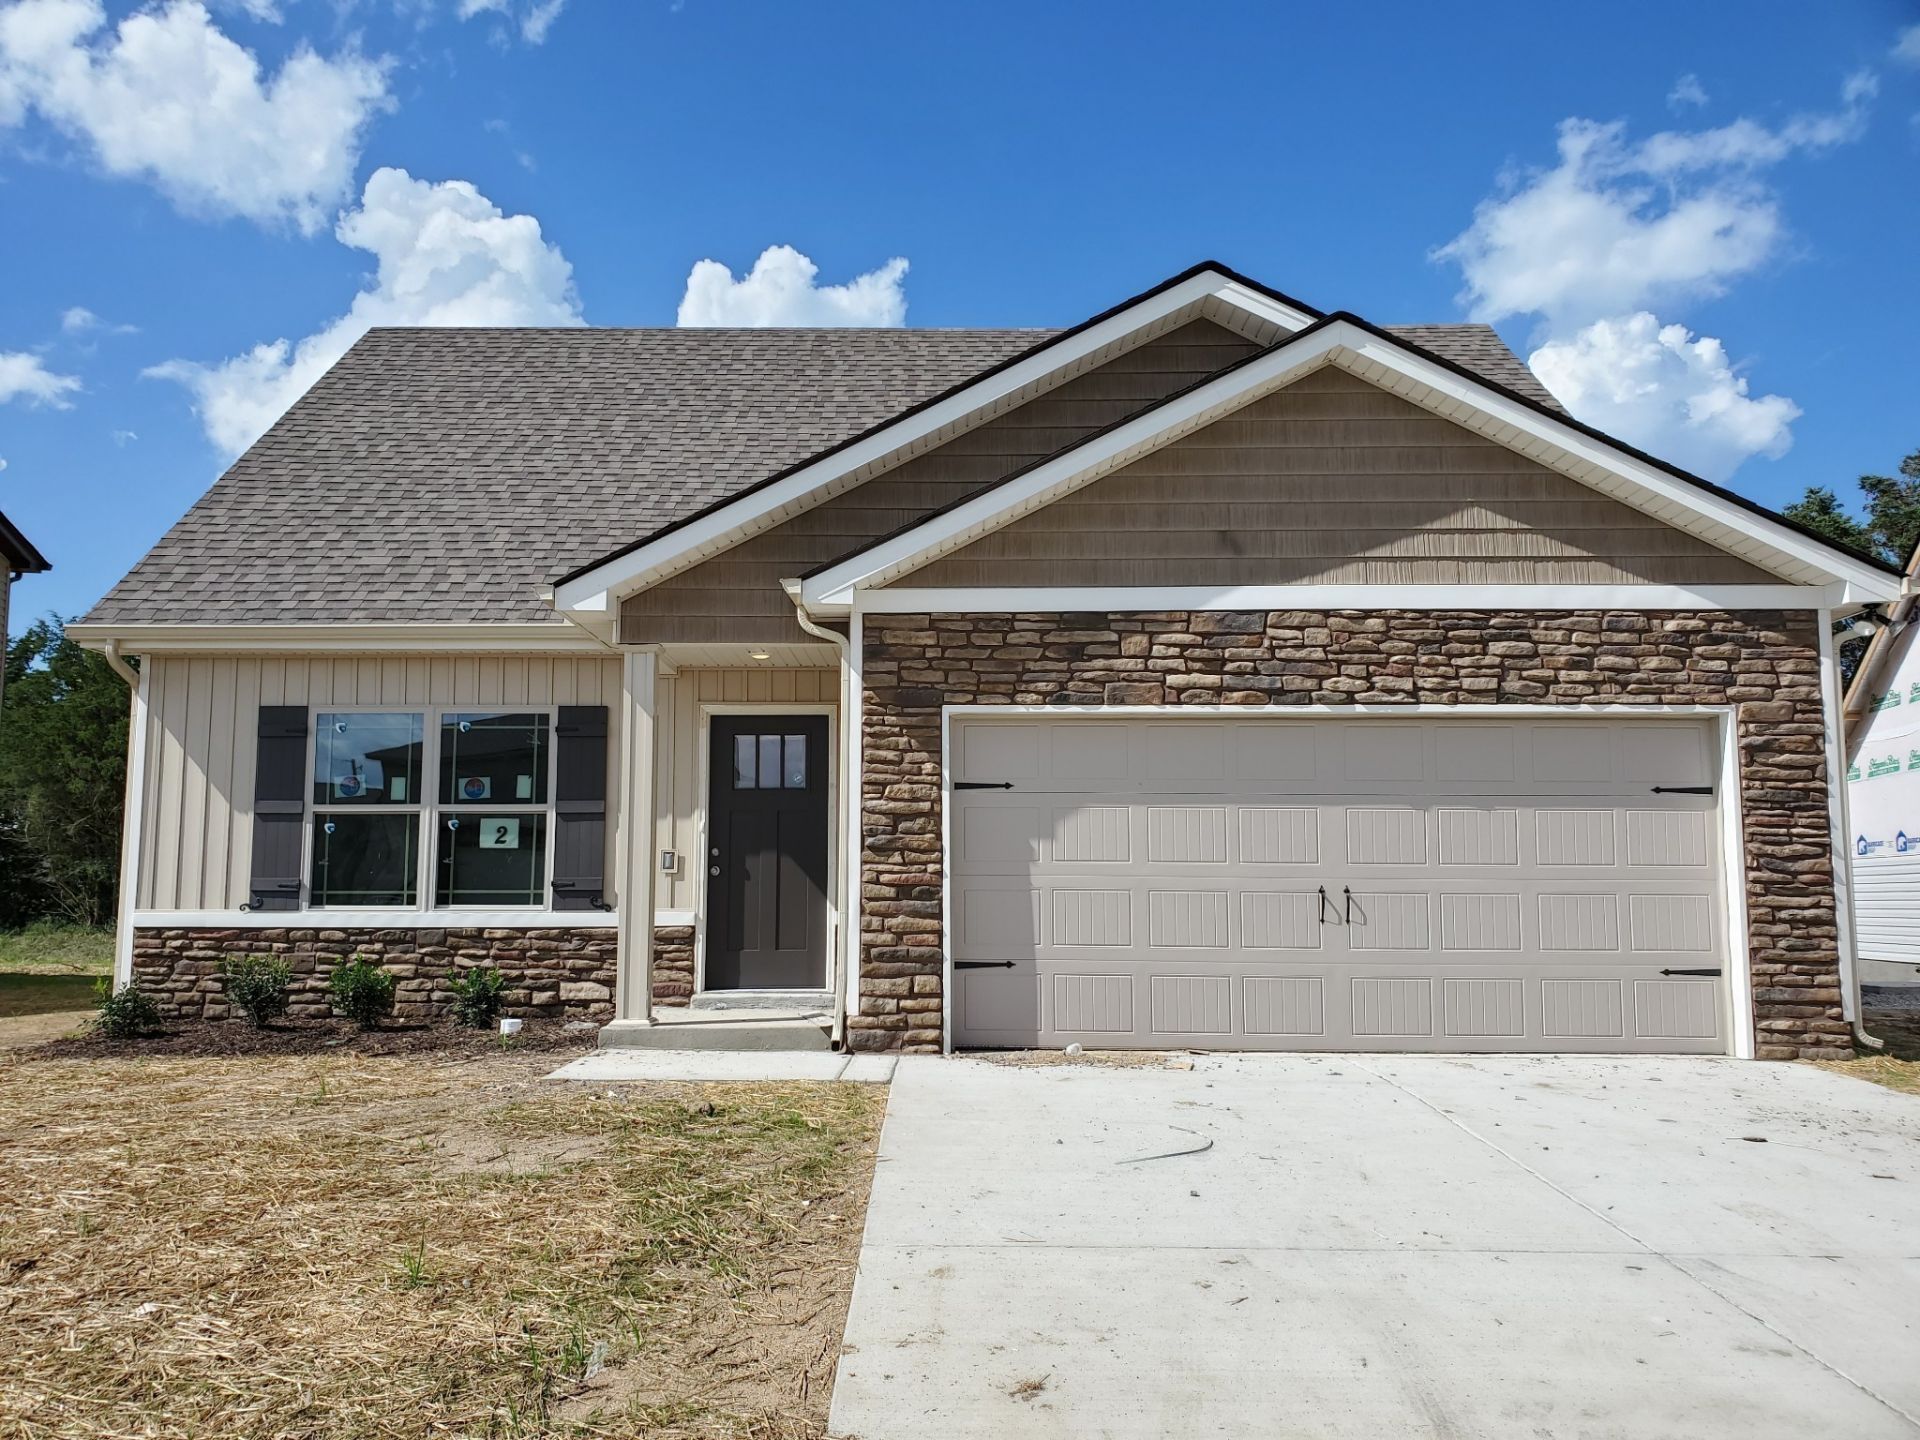
2853 VALLEY FARMS DRIVE, CHRISTIANA! Beautiful Home with Open Floorplan. Spacious Living Room, Kitchen/Dining Area with Vaulted Ceiling. Owner's Suite & Full Bath, Laundry & Half Bath on Main Level. 3 Bedrooms & Full Bath Up. Energy Efficient Windows, Insulation & HVAC. Kitchen has Custom White Cabinets, Granite Tops & Stainless Stove, Dishwasher, Refrigerator & Microwave. 2 Car Garage. Concrete Driveway. Upgraded Siding & Decorative Brown/Tan Stacked Stone, Convenient to I-24, Schools and Shopping. Local Builder uses Top Quality Materials. Sidewalks throughout the Neighborhood with Street Lights. Neighborhood Playground and Pavillion.
Property Features
Property Type: Rental - Single Family
Basement: None
Cooling: Electric, Central Air
Garage: 2 car attached
Heating: Central, Electric, Heat Pump
Roof Type: Shingle
Stories: 2.0
Year Built: 2023
Amenities
Ceiling Fan(s)
Extra Closets
Walk-In Closet(s)
Feature Descriptions
Appliances: Electric Oven, Electric Range, Dishwasher, Disposal, Ice Maker, Microwave, Refrigerator, Stainless Steel Appliance(s)
Days on Site: 23
Exterior: Stone, Vinyl Siding
Flooring: Carpet, Laminate
HOA Fee: 20/ Monthly
Laundry: Electric Dryer Hookup, Washer Hookup
Parcel#: 157F C 04800 R0134862
Parking: Garage Door Opener, Garage Faces Front, Concrete, Driveway
Parking Notes: Garage Door Opener, Garage Faces Front, Concrete, Dri
Patio/Porch: Patio
Pets Allowed: Yes
Security: Smoke Detector(s)
Sewer: Public Sewer
Utilities: Electricity Available, Water Available, Cable Connected
Water: Private
Room Sizes
Bedroom 1: 12x17
Bedroom 2: 11x11
Bedroom 3: 11x12
Bedroom 4: 12x14
Kitchen: 14x14
Living Room: 14x18
Other Room: 6x8
Local Schools
High School: Riverdale High School
Middle School: Christiana Middle School
Elementary School: Plainview Elementary School
Listed By / Shown By
Listed By
Agency Name: Keller Williams Realty - Murfreesboro
Agency Phone: 6158958000
Shown By
Agency Title: ExCEL Real Estate & Development Co.
Agency Phone: 615-256-6566

2853 Valley Farms Dr | MLS# 3261989
This property located at 2853 Valley Farms Dr , Christiana, TN 37037 is currently listed for rent with an asking price of $2,200 / Monthly. Search Christiana real estate on www.excelredtn.com today.