
BEDS4
BATHS2 full 1 partial
SQUARE FEET2,634
MLS#3314653
STATUSActive
PROPERTY TYPEResidential - Single Family
SUBDIVISIONRed River Estates
Property Description
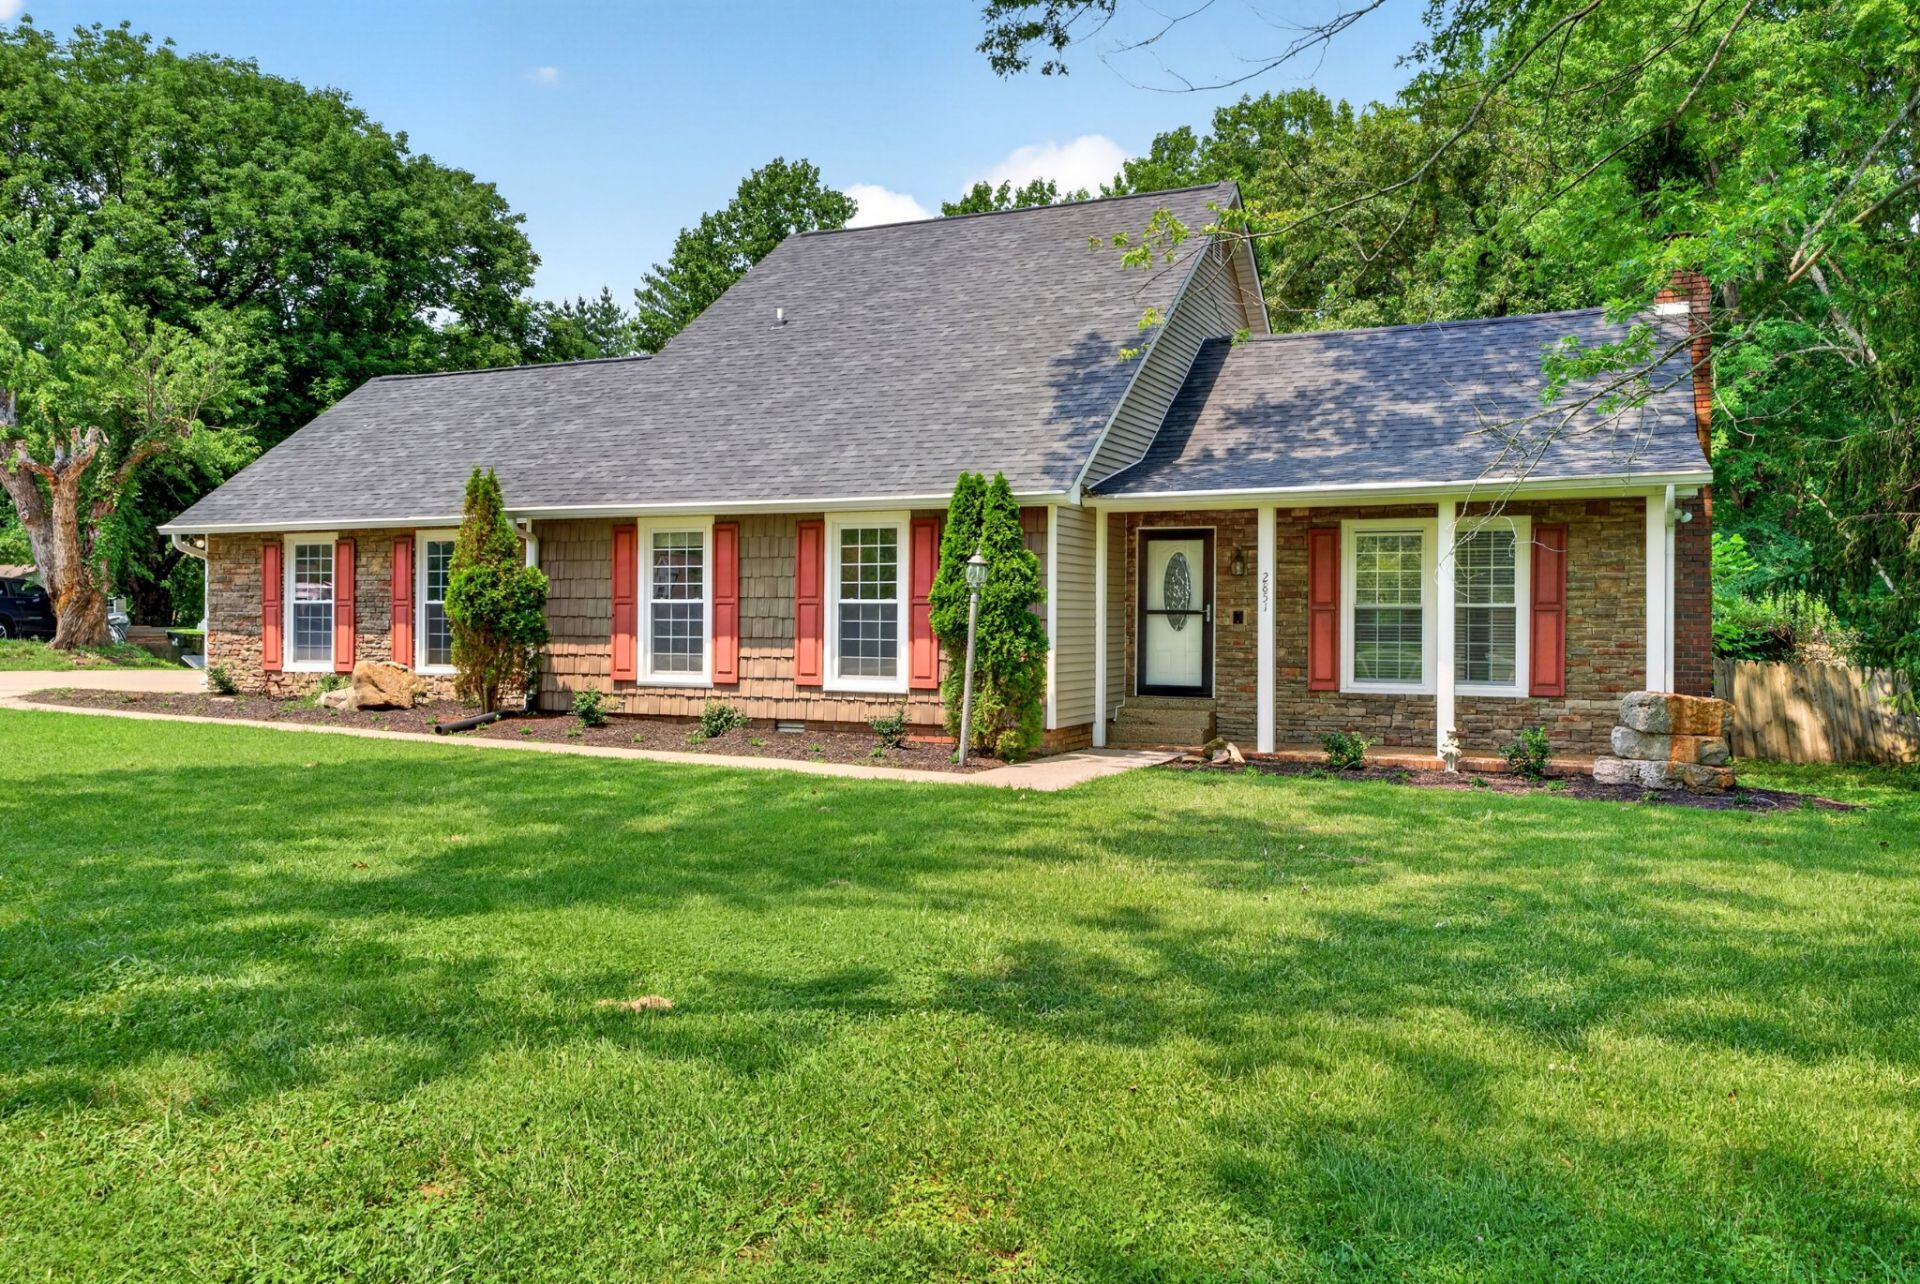
Welcome to this spacious 4-bedroom, 2.5-bath home designed for comfortable living and effortless entertaining. Step outside to your private backyard retreat, complete with an in-ground pool, outdoor kitchen, and inviting firepit - perfect for summer gatherings or relaxing evenings under the stars.A separate garage provides valuable space for parking, storage, a workshop, or hobbies, while the encapsulated crawlspace offers added protection and peace of mind. With generous living space and standout indoor-outdoor amenities, this home delivers the ideal blend of comfort, functionality, and resort-style enjoyment. Buyer Concessions Provided!
Property Features
Property Type: Residential - Single Family
Basement: Crawl Space
Cooling: Central Air
Fireplaces: 1
Garage: 2
Heating: Central
Home Style: Contemporary
Lot Size: 1.02 Acres
Stories: 2.0
Taxes: $2,820
Year Built: 1977
Amenities
Ceiling Fan(s)
Extra Closets
Open Floorplan
Feature Descriptions
Appliances: Electric Range, Dishwasher, Microwave, Refrigerator
Days on Site: 91
Exterior: Brick, Vinyl Siding
Fencing: Partial
Fireplace: Family Room
Flooring: Carpet, Wood, Tile
Lot: Wooded
Parcel#: 063063I A 01700 00011064L
Parking: Attached/Detached, Concrete
Parking Notes: Attached/Detached, Concrete
Patio/Porch: Patio
Pool: In Ground
Sewer: Public Sewer
Swimming Pool: Yes
Topography: Wooded
Utilities: Water Available
Water: Public
Room Sizes
Bedroom 1: 13x12
Bedroom 2: 12x10
Bedroom 3: 13x11
Bedroom 4: 13x11
Den: 18x21
Dining Room: 14x14
Kitchen: 16x12
Living Room: 16x24
Local Schools
High School: Rossview High
Middle School: Rossview Middle
Elementary School: Barksdale Elementary
Listed By / Shown By
Listed By
Agency Name: Benchmark Realty
Agency Phone: 9312816160
Shown By
Agency Title: ExCEL Real Estate & Development Co.
Agency Phone: 615-256-6566

Estimate Your Payment
Estimated Payment
$ 1,594.05 per month $1,201.58 Principal & Interest $235.00 Property Tax $157.47 Homeowner's Insurance
2851 Lawry Ln | MLS# 3314653
This single family home located at 2851 Lawry Ln, Clarksville, TN 37043 is currently listed for sale with an asking price of $539,900. This property was built in 1977 and has 4 bedrooms and 2 full and 1 partial baths with 2634 sq. ft. Lawry Ln is located in the Red River Estates subdivision. Search Red River Estates real estate on www.excelredtn.com today.