
BEDS4
BATHS3 full 1 partial
SQUARE FEET3,327
MLS#3530934
STATUSActive
PROPERTY TYPEResidential - Single Family
SUBDIVISIONBrookstone Ph 4 Sec 5
Property Description
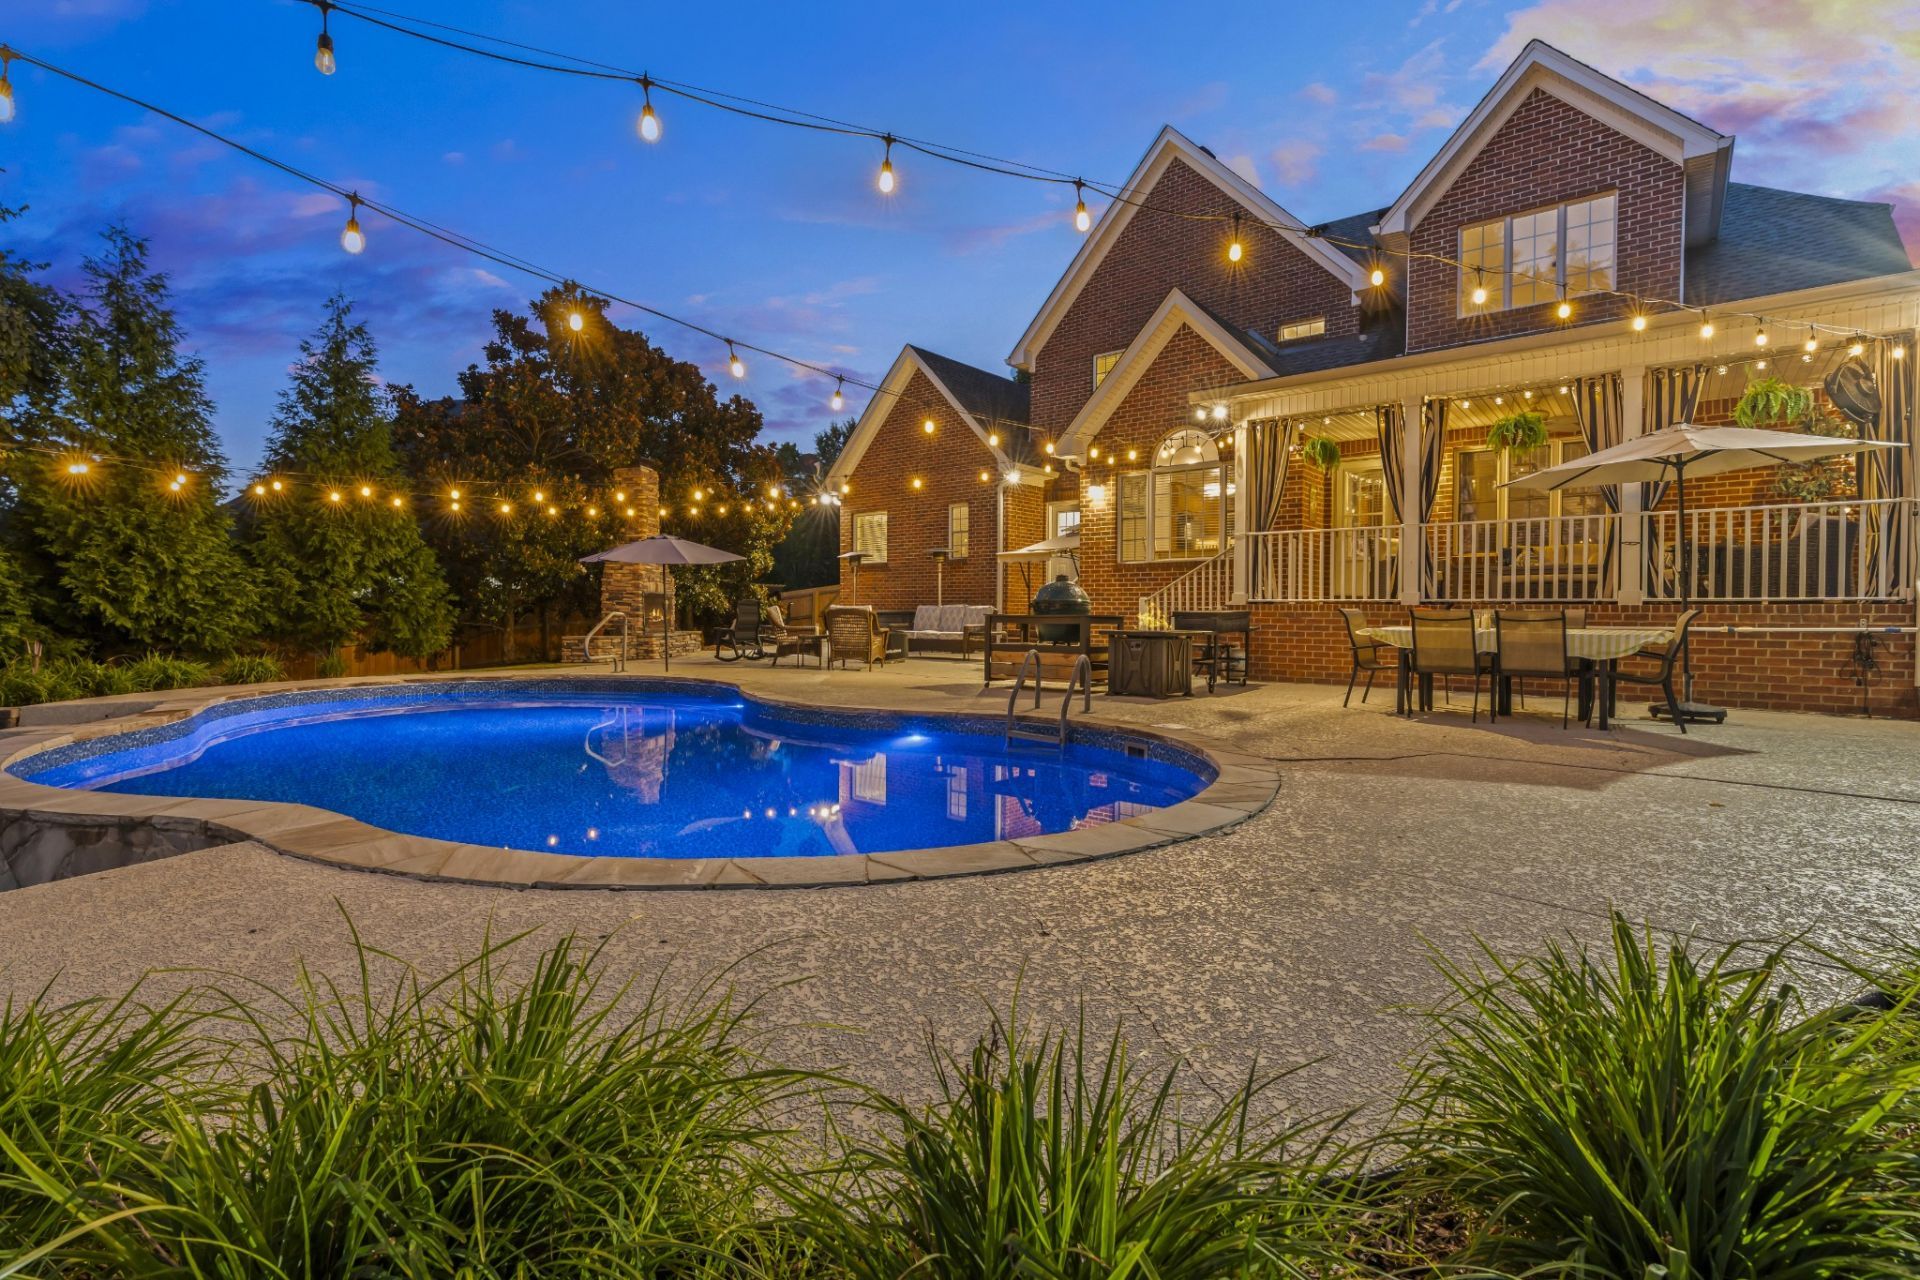
Living in this home feels like being on vacation every day with the private backyard having almost $130,000 invested into it! This is one of the best lots in Brookstone Subdivision (almost 1/2 acre, no home behind you, in the heart of Mount Juliet, zoned for Green Hills high school)! This All Brick home features 4 BR's and a Formal Office (3 of the BR's have on-suite baths). The newly fenced backyard features a heated and cooled in ground salt water swimming pool, a covered porch, and a custom stacked stone outdoor fireplace creating the perfect setting for gatherings year-round. Other upgrades include: Irrigation system, roof 8 yrs old, brand new pool liner/pump/and filter. Check out the video attached below! Sellers have accepted a sell of home contingency with a 48 hour first right of refusal. Home is still available for showings.
Property Features
Property Type: Residential - Single Family
Basement: Crawl Space
Cooling: Central Air
Fireplaces: 2
Garage: 2
Heating: Natural Gas
Lot Size: 0.44 Acres
Stories: 2.0
Taxes: $2,716
Year Built: 2001
Amenities
Ceiling Fan(s)
Extra Closets
High Ceilings
Open Floorplan
Pantry
High Speed Internet
Feature Descriptions
Appliances: Double Oven, Gas Range, Dishwasher, Disposal, Microwave
Association Amenities: Clubhouse, Park, Pool, Tennis Court(s)
Days on Site: 11
Exterior: Brick
Fencing: Back Yard
Flooring: Carpet, Wood, Tile
HOA Fee: 506/ Annually
Lot Dimensions: 273 X 168 IRR
Other Equipment: Irrigation System
Parcel#: 073N B 01000 000
Parking: Garage Door Opener, Garage Faces Side
Parking Notes: Garage Door Opener, Garage Faces Side
Patio/Porch: Porch, Covered, Patio
Pool: In Ground
Security: Security System
Sewer: Public Sewer
Swimming Pool: Yes
Utilities: Natural Gas Available, Water Available
Water: Public
Room Sizes
Bedroom 1: 18x15
Bedroom 2: 14x13
Bedroom 3: 13x12
Bedroom 4: 13x12
Recreation Room: 19x15
Dining Room: 13x13
Kitchen: 21x11
Living Room: 21x20
Other Room: 15x12
Local Schools
High School: Green Hill High School
Middle School: Mt. Juliet Middle School
Elementary School: Mt. Juliet Elementary
Listed By / Shown By
Listed By
Agency Name: RE/MAX Exceptional Properties
Agency Phone: 6157540200
Shown By
Agency Title: ExCEL Real Estate & Development Co.
Agency Phone: 615-256-6566

Estimate Your Payment
Estimated Payment
$ 2,189.52 per month $1,735.72 Principal & Interest $226.33 Property Tax $227.47 Homeowner's Insurance
285 Page Dr | MLS# 3530934
This single family home located at 285 Page Dr, Mount Juliet, TN 37122 is currently listed for sale with an asking price of $779,900. This property was built in 2001 and has 4 bedrooms and 3 full and 1 partial baths with 3327 sq. ft. Page Dr is located in the Brookstone Ph 4 Sec 5 subdivision. Search Brookstone Ph 4 Sec 5 real estate on www.excelredtn.com today.