
BEDS4
BATHS3 full 1 partial
SQUARE FEET3,321
MLS#3305120
STATUSActive
PROPERTY TYPEResidential - Single Family
SUBDIVISIONBrookstone Ph 4 Sec 5
Property Description
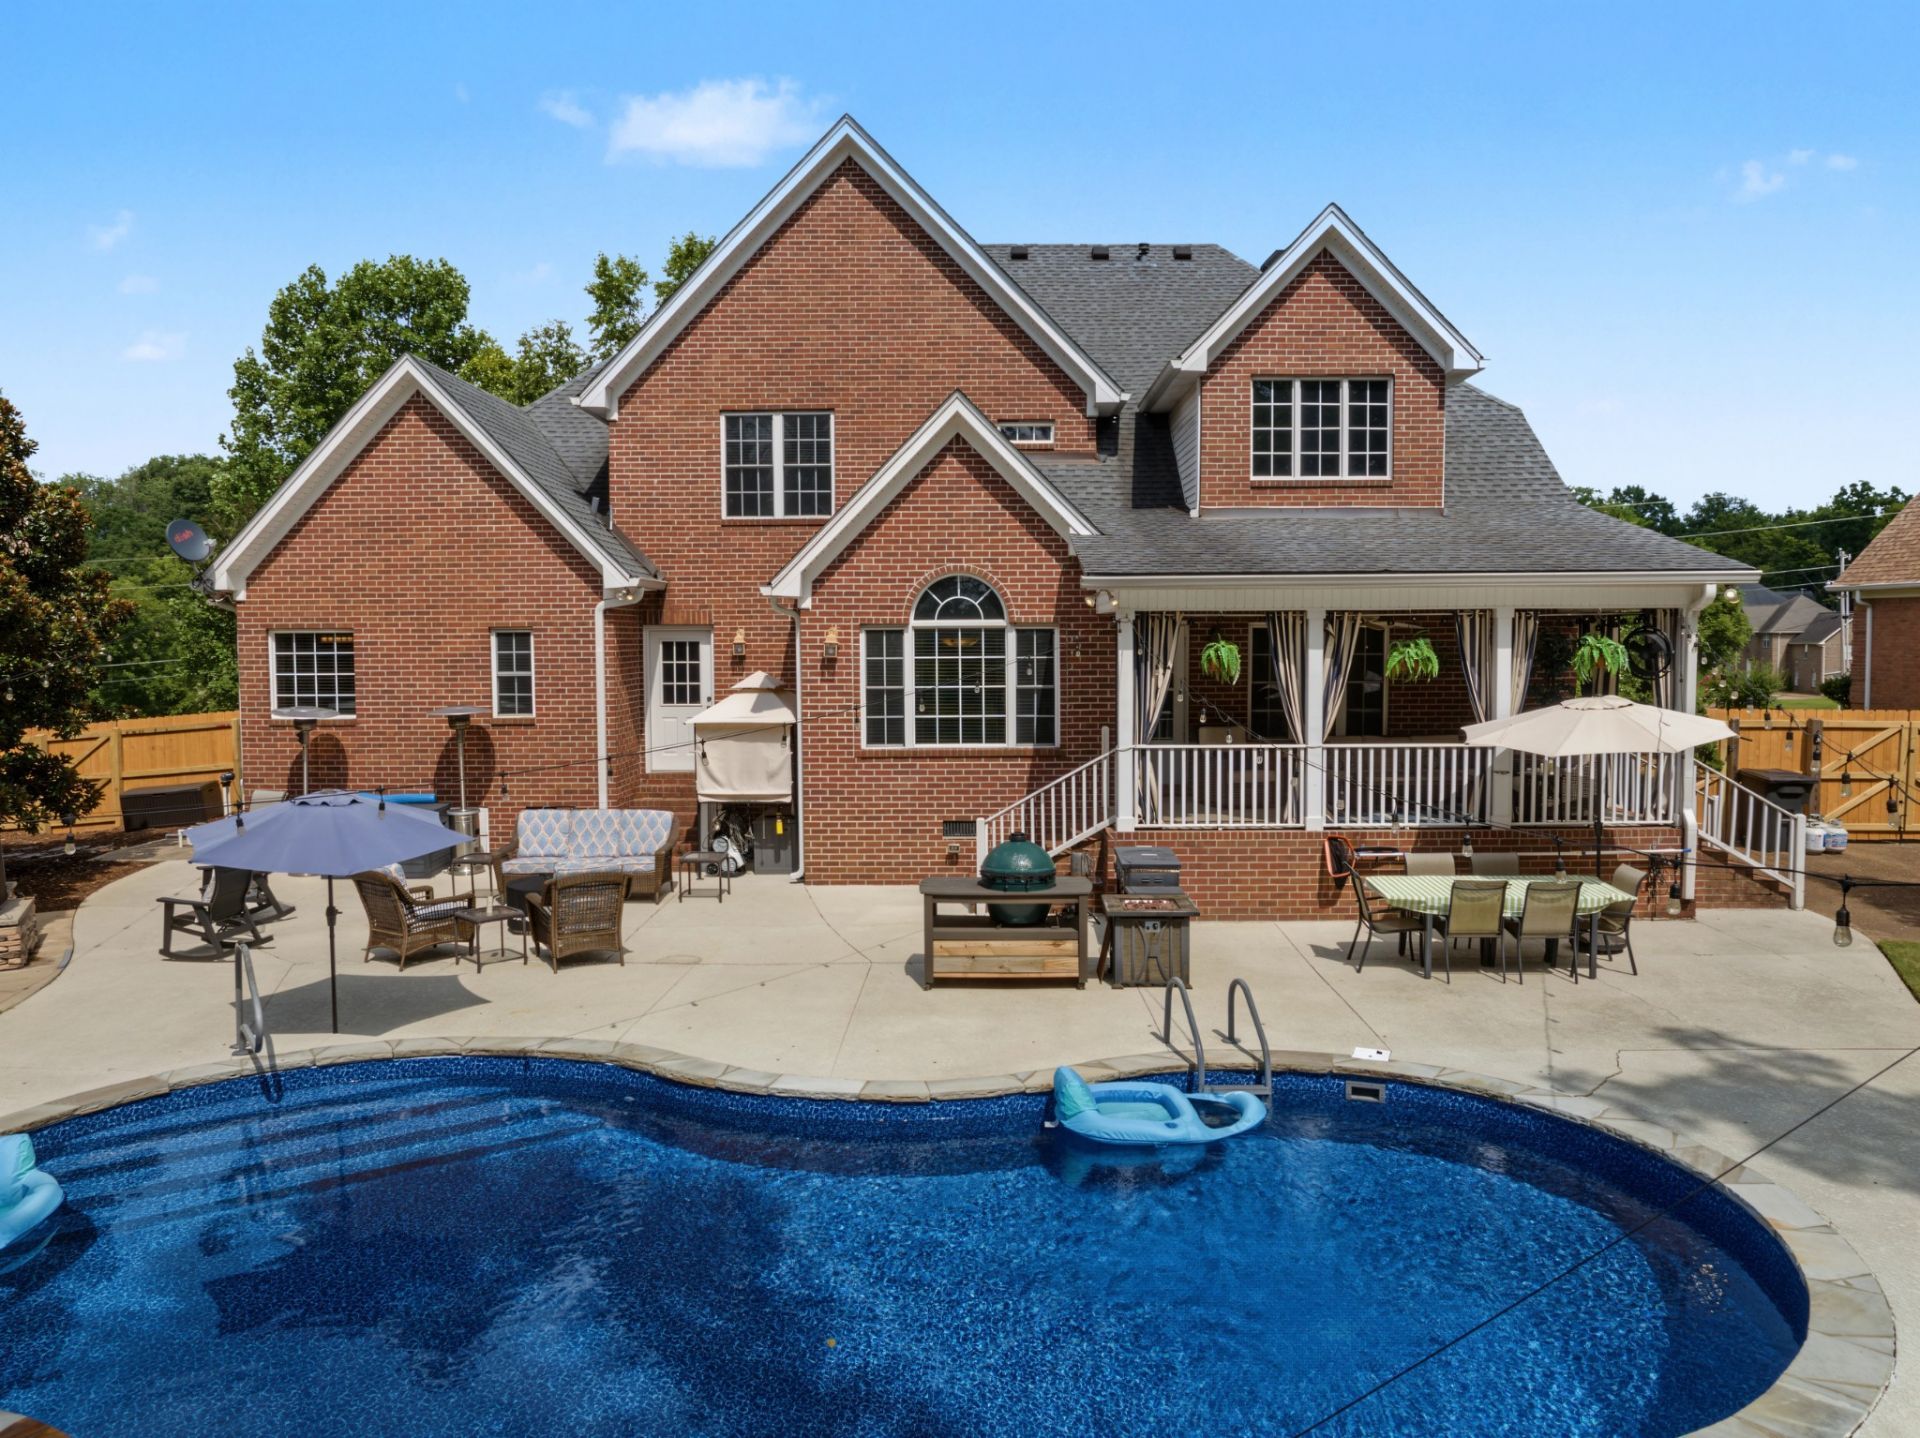
Welcome to 285 Page Drive in the highly desirable Brookstone Subdivision of Mount Juliet, Tennessee. This beautiful all-brick residence offers approximately 3,327+ square feet of thoughtfully designed living space featuring four bedrooms and three-and-one-half bathrooms on a 0.39+ acre lot.The main level encompasses approximately 2,100+ square feet and features an expansive floor plan highlighted by a spacious primary suite with a full ensuite bathroom, generous living areas, and upgraded amenities throughout. The second level offers approximately 1,221+ square feet with three additional bedrooms and two full bathrooms, providing plenty of room for family and guests. Step outside and enjoy an exceptional backyard oasis designed for entertaining and relaxation. The newly fenced backyard features a heated and cooled swimming pool, a covered deck, and a custom stacked stone outdoor fireplace, creating the perfect setting for gatherings year-round. Additional features include central heating and air, city water, public sewer, upgraded finishes throughout, and an annual HOA fee of $420. Residents of Brookstone enjoy outstanding community amenities including a clubhouse, swimming pool, playground, and tennis courts.Auction Date: AUG 26TH @ 6PM CST. Non-Refundable Down Payment: $25,000 due at contract execution, Buyer's Premium: A 10% buyer's premium will be added to the high bid to establish contract price.
Property Features
Property Type: Residential - Single Family
Basement: Crawl Space, None
Cooling: Central Air, Electric
Garage: 2
Heating: Central, Electric
Lot Size: 0.44 Acres
Stories: 2.0
Taxes: $2,716
Year Built: 2001
Feature Descriptions
Appliances: Built-In Gas Oven, Double Oven, Built-In Gas Range, Cooktop, Dishwasher, Disposal, Microwave, Refrigerator
Association Amenities: Clubhouse, Playground, Pool, Tennis Court(s)
Days on Site: 6
Exterior: Brick
Fencing: Back Yard
Flooring: Carpet, Wood, Tile
HOA Fee: 420/ Annually
Lot Dimensions: 273 X 168 IRR
Parcel#: 073N B 01000 000
Parking: Garage Faces Side
Parking Notes: Garage Faces Side
Pool: In Ground
Sewer: Public Sewer
Swimming Pool: Yes
Utilities: Electricity Available, Water Available
Water: Public
Room Sizes
Bedroom 1: 15x18
Bedroom 2: 13x14
Bedroom 3: 12x13
Bedroom 4: 12x13
Den: 12x15
Recreation Room: 15x19
Dining Room: 13x13
Kitchen: 11x21
Living Room: 20x21
Local Schools
High School: Mt. Juliet High School
Middle School: West Wilson Middle School
Elementary School: Stoner Creek Elementary
Listed By / Shown By
Listed By
Agency Name: Accelerated Real Estate Solutions
Agency Phone: 6159955095
Shown By
Agency Title: ExCEL Real Estate & Development Co.
Agency Phone: 615-256-6566

Estimate Your Payment
Estimated Payment
$ 226.33 per month $0.00 Principal & Interest $226.33 Property Tax $0.00 Homeowner's Insurance
285 Page Dr | MLS# 3305120
This single family home located at 285 Page Dr , Mount Juliet, TN 37122 is currently listed for sale with an asking price of call for price. This property was built in 2001 and has 4 bedrooms and 3 full and 1 partial baths with 3321 sq. ft. Page Dr is located in the Brookstone Ph 4 Sec 5 subdivision. Search Brookstone Ph 4 Sec 5 real estate on www.excelredtn.com today.