
BEDS3
BATHS2 full 1 partial
SQUARE FEET1,800
MLS#3546778
STATUSActive
PROPERTY TYPEResidential - Single Family
SUBDIVISIONIvy Bend
Property Description
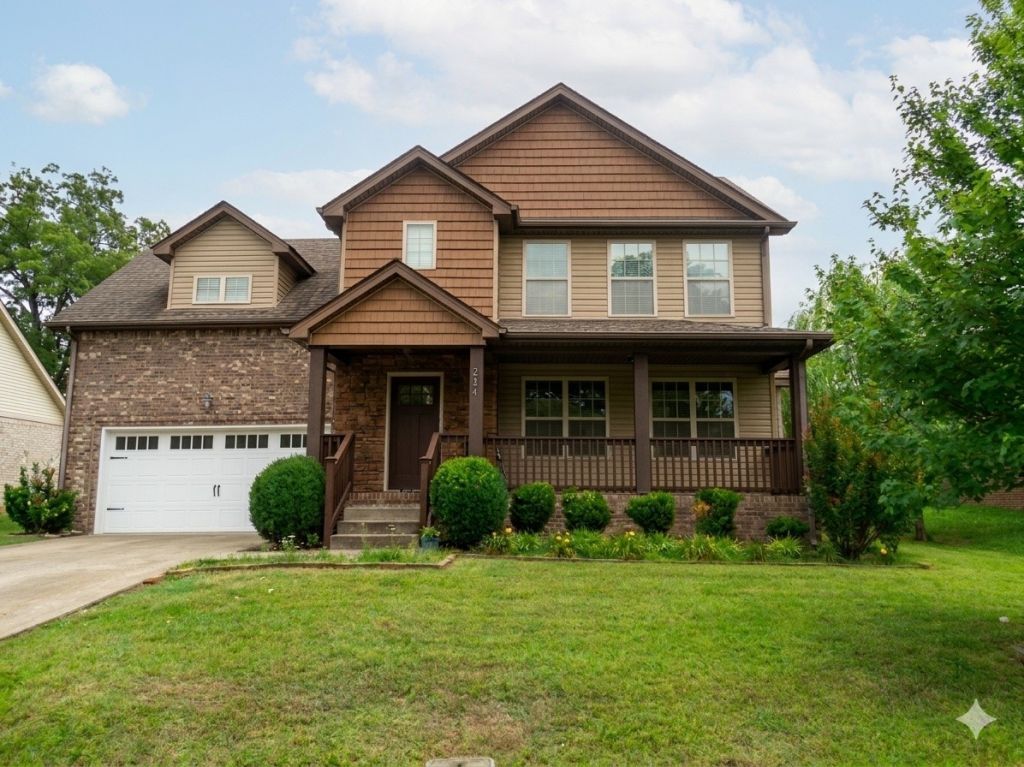
This beautifully maintained 3-bedrooms, 2.5-baths with huge bonus room home offers approximately 1,800 sq ft of comfortable living space. The inviting floor plan features a cozy fireplace, a 2-car garage, and a fully fenced yard perfect for outdoor enjoyment, pets, or entertaining. Conveniently located near shopping, dining, schools, and major routes, this property combines everyday convenience with a welcoming residential setting With a great combination of space, functionality, and convenience, this home is ready for its next owner. Come see all that this wonderful property has to offer!
Property Features
Property Type: Residential - Single Family
Basement: Crawl Space
Cooling: Central Air, Electric
Fireplaces: 1
Garage: 2 car attached
Heating: Central, Electric
Home Style: Contemporary
Lot Size: 0.26 Acres
Roof Type: Asphalt
Stories: 1.0
Taxes: $1,715
Year Built: 2013
Feature Descriptions
Appliances: Built-In Electric Oven, Built-In Electric Range, Dishwasher, Disposal, Microwave, Refrigerator
Association Amenities: Sidewalks
Days on Site: 2
Exterior: Brick, Vinyl Siding
Fencing: Back Yard
Fireplace: Living Room
Flooring: Carpet, Wood, Tile
HOA Fee: 32/ Monthly
Laundry: Electric Dryer Hookup, Washer Hookup
Parcel#: 063087F B 00700 00010087F
Parking: Garage Door Opener, Attached
Parking Notes: Garage Door Opener, Attached
Patio/Porch: Deck, Porch
Security: Smoke Detector(s)
Sewer: Public Sewer
Utilities: Electricity Available, Water Available, Cable Connected
Water: Public
Room Sizes
Bedroom 1: 14x12
Bedroom 2: 11x10
Bedroom 3: 11x19
Den: 20x12
Dining Room: 11x10
Kitchen: 12x9
Living Room: 18x15
Local Schools
High School: Clarksville High
Middle School: Richview Middle
Elementary School: East Montgomery Elementary
Listed By / Shown By
Listed By
Agency Name: Cadence Real Estate
Agency Phone: 6152359412
Shown By
Agency Title: ExCEL Real Estate & Development Co.
Agency Phone: 615-256-6566

Estimate Your Payment
Estimated Payment
$ 1,048.87 per month $800.98 Principal & Interest $142.92 Property Tax $104.97 Homeowner's Insurance
284 Ivy Bend Cir | MLS# 3546778
This single family home located at 284 Ivy Bend Cir , Clarksville, TN 37043 is currently listed for sale with an asking price of $359,900. This property was built in 2013 and has 3 bedrooms and 2 full and 1 partial baths with 1800 sq. ft. Ivy Bend Cir is located in the Ivy Bend subdivision. Search Ivy Bend real estate on www.excelredtn.com today.