
BEDS5
BATHS3 full
SQUARE FEET2,778
MLS#3623540
STATUSActive
PROPERTY TYPEResidential - Single Family
SUBDIVISIONMansker Farms
Property Description
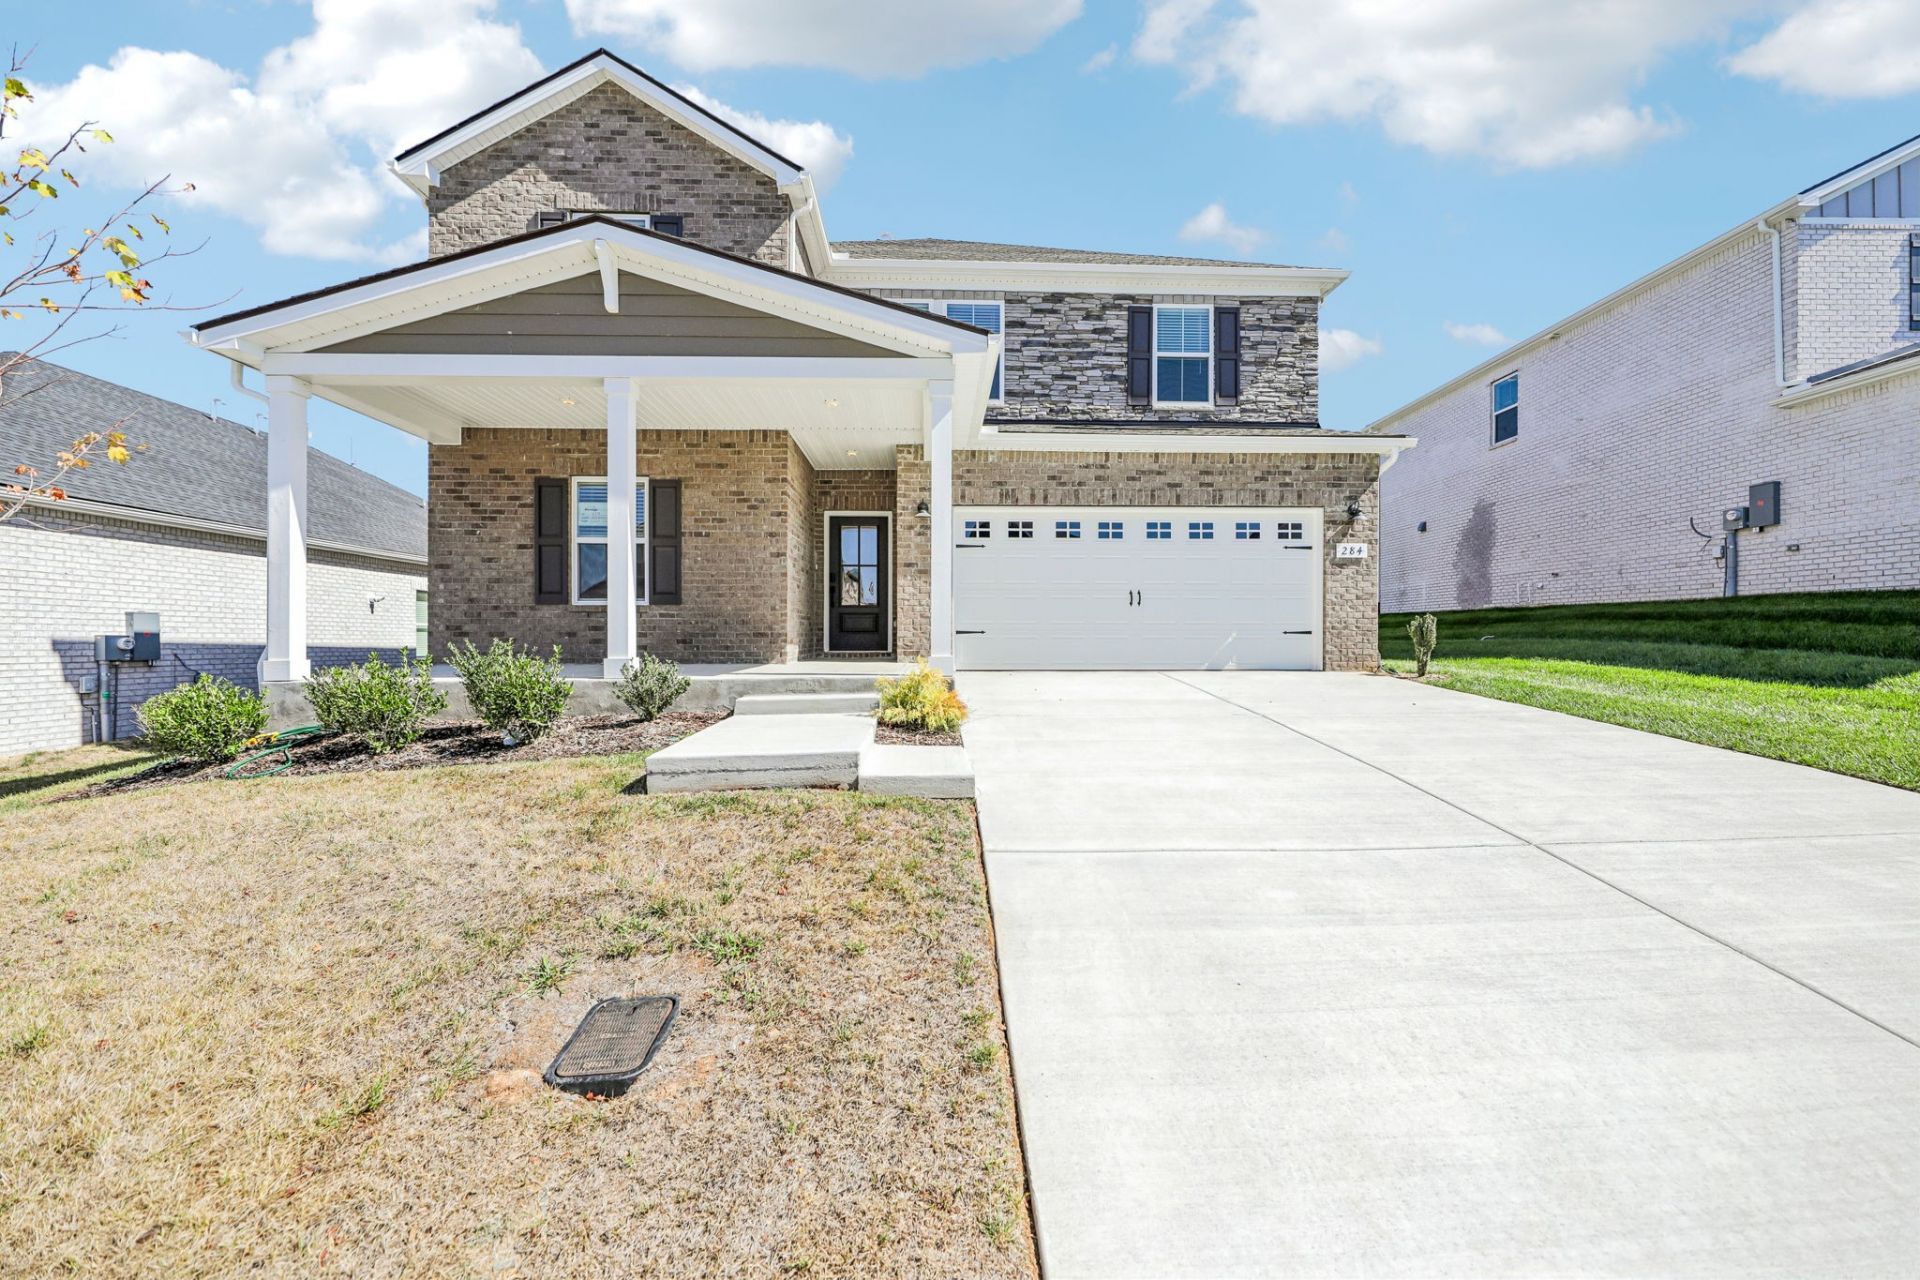
BRAND NEW energy efficient home! Sip your coffee from the Coleman's charming-covered deck. Inside, a versatile flex space and guest suite allow you to customize the main level to fit your needs. The impressive primary suite boasts dual sinks and a large walk-in closet. Mansker Farms in Hendersonville, TN, offers stunning single-family floor plans, featuring open-concept layouts and luxurious primary suites. Located in close proximity to I-65 and less than 30 minutes to Downtown Nashville. Plus, every home includes a fully sodded yard, a refrigerator, washer/dryer, and blinds throughout. Call to schedule a tour today.
Property Features
Property Type: Residential - Single Family
Basement: None
Cooling: Central Air
Garage: 2 car attached
Heating: Central
Lot Size: 0.15 Acres
Stories: 2.0
Taxes: $3,100
Year Built: 2026
Feature Descriptions
Appliances: Dishwasher, Disposal, Dryer, ENERGY STAR Qualified Appliances, Microwave, Refrigerator, Washer
Association Amenities: Clubhouse, Pool, Sidewalks, Tennis Court(s), Underground Utilities
Days on Site: 9
Exterior: Brick, Hardboard Siding
Flooring: Carpet, Laminate, Tile
HOA Fee: 59/ Monthly
Parking: Garage Faces Front
Parking Notes: Garage Faces Front
Sewer: Public Sewer
Utilities: Water Available
Water: Public
Room Sizes
Bedroom 1: 13x17
Bedroom 2: 10x12
Bedroom 3: 11x11
Bedroom 4: 12x13
Den: 12x15
Recreation Room: 12x15
Local Schools
High School: Beech Sr High School
Middle School: T. W. Hunter Middle School
Elementary School: Madison Creek Elementary
Listed By / Shown By
Listed By
Agency Name: Meritage Homes of Tennessee, Inc.
Agency Phone: 6154863655
Shown By
Agency Title: ExCEL Real Estate & Development Co.
Agency Phone: 615-256-6566

Estimate Your Payment
Estimated Payment
$ 1,804.17 per month $1,366.72 Principal & Interest $258.33 Property Tax $179.11 Homeowner's Insurance
284 Astoria Dr | MLS# 3623540
This single family home located at 284 Astoria Dr , Hendersonville, TN 37075 is currently listed for sale with an asking price of $614,100. This property was built in 2026 and has 5 bedrooms and 3 full baths with 2778 sq. ft. Astoria Dr is located in the Mansker Farms subdivision. Search Mansker Farms real estate on www.excelredtn.com today.