
BEDS2
BATHS1 full 2 partial
SQUARE FEET1,270
MLS#3543245
STATUSActive
PROPERTY TYPEResidential - Townhouse
SUBDIVISIONWestbrooke
Property Description
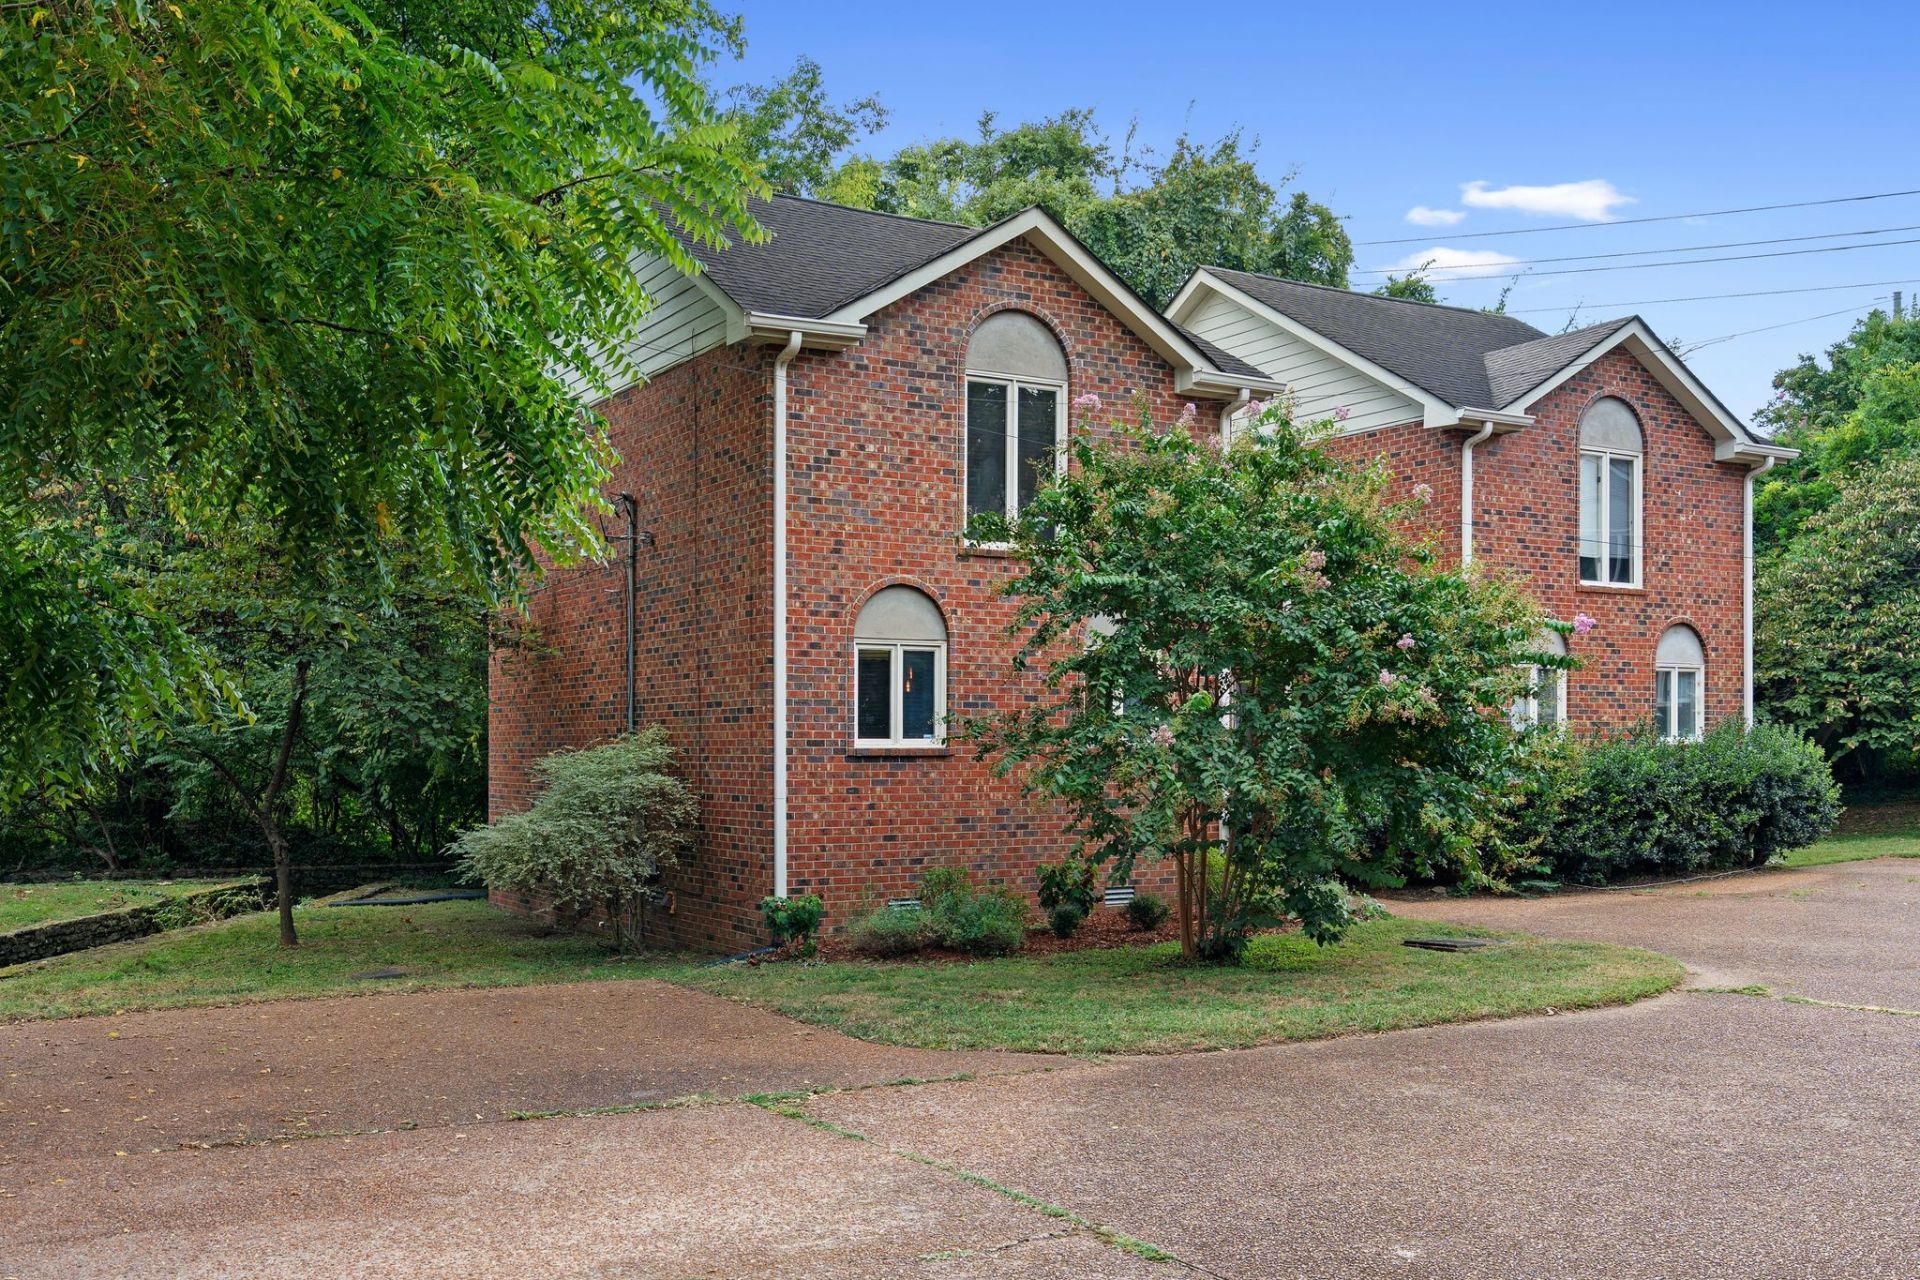
Steps from Hillsboro Village's coffee shops, restaurants, and boutiques, this 2-bedroom, 1.5-bath townhome puts Nashville's most walkable neighborhood right outside your door. At 1,270 square feet, the layout is efficient and low-maintenance - ideal for professionals, Vanderbilt and VUMC-affiliated buyers, or anyone trading square footage for location. The flexible second bedroom is well suited for a home office, guest room, or additional living space, while a private rear deck offers easy outdoor living. Minutes to Vanderbilt University, Music Row, Belmont, Midtown, and downtown Nashville, with easy access to Fannie Mae Dell Park and the shops along 21st Avenue. With ample parking and grounds maintenance included, this lock-and-leave floor plan means less upkeep and more time enjoying the neighborhood. Whether you're a first-time buyer, a healthcare professional near Vanderbilt Medical Center, or an investor targeting Nashville's rental market, this Hillsboro Village address delivers walkability, convenience, and long-term value in one of Nashville's most in-demand zip codes: 37212.
Property Features
Property Type: Residential - Townhouse
Basement: None
Cooling: Central Air
Fireplaces: 1
Heating: Central
Lot Size: 0.01 Acres
Stories: 2.0
Taxes: $2,740
Year Built: 1985
Feature Descriptions
Appliances: Oven, Electric Range, Dishwasher, Disposal, Microwave, Refrigerator
Days on Site: 6
Exterior: Brick
Flooring: Wood, Tile
HOA Fee: 175/ Monthly
Laundry: Electric Dryer Hookup, Washer Hookup
Parcel#: 104140A00300CO
Parking: Unassigned
Parking Notes: Unassigned
Patio/Porch: Deck
Sewer: Public Sewer
Utilities: Water Available
Water: Public
Local Schools
High School: Hillsboro Comp High School
Middle School: West End Middle School
Elementary School: Eakin Elementary
Listed By / Shown By
Listed By
Agency Name: ATLAS GLOBAL REAL ESTATE
Agency Phone: 6159709632
Shown By
Agency Title: ExCEL Real Estate & Development Co.
Agency Phone: 615-256-6566

Estimate Your Payment
Estimated Payment
$ 1,285.57 per month $934.74 Principal & Interest $228.33 Property Tax $122.50 Homeowner's Insurance
2834 Westwood Ave | MLS# 3543245
This townhouse located at 2834 Westwood Ave, Nashville, TN 37212 is currently listed for sale with an asking price of $420,000. This property was built in 1985 and has 2 bedrooms and 1 full and 2 partial baths with 1270 sq. ft. Westwood Ave is located in the Westbrooke subdivision. Search Westbrooke real estate on www.excelredtn.com today.