
BEDS3
BATHS2 full
SQUARE FEET1,285
MLS#3622574
STATUSActive
PROPERTY TYPERental - Single Family
SUBDIVISIONWhitehall
Property Description
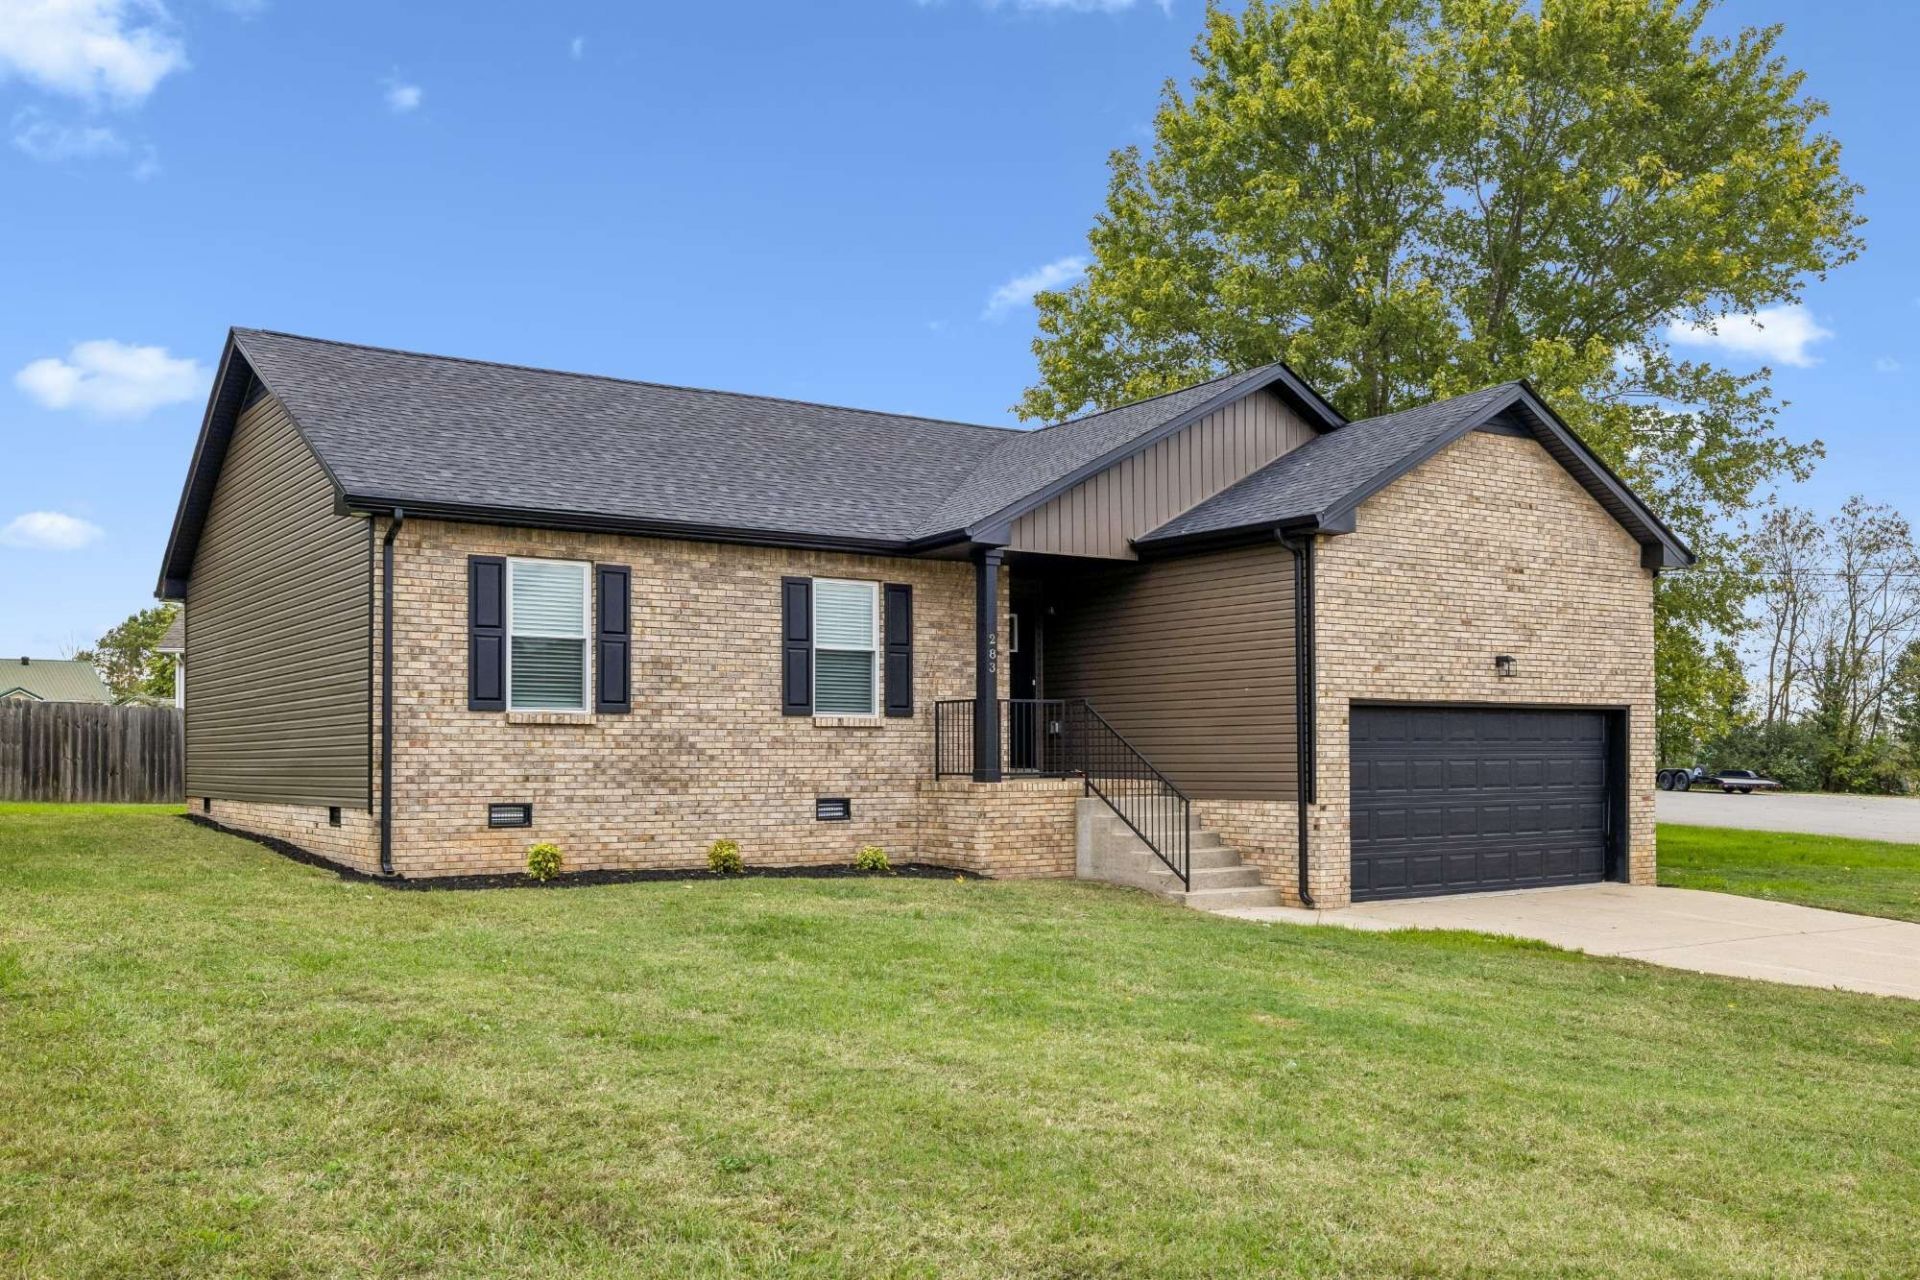
Awaken to the charm and comfort of 283 Moncrest Drive, a delightful sanctuary nestled in the heart of Clarksville, TN. Completely remodeled everything is brand new This inviting 3-bedroom, 2-bathroom home is the perfect retreat for those seeking a balance of style and convenience. Every inch of this residence is thoughtfully designed to offer both functionality and warmth. Step inside to discover a welcoming living space bathed in natural light, creating an atmosphere that feels both expansive and cozy. The kitchen, a true heart of the home, provides a perfect canvas for culinary creativity and memorable gatherings. Each bedroom offers a tranquil escape, providing ample space for relaxation and personal retreat. The bathrooms, with their contemporary finishes, ensure a refreshing start and end to each day. Located in a vibrant neighborhood, this property offers easy access to local amenities and the vibrant culture of Clarksville 5 minutes from Fort Campbell gate 8 Minute drive from downtown Clarksville. Whether you're sipping morning coffee on the porch or entertaining friends and family, 283 Moncrest Drive promises a lifestyle of comfort and joy. Embrace the opportunity to make this charming residence your home.**ALL HUNEYCUTT REALTORS RESIDENTS ARE ENROLLED IN THE RESIDENT BENEFITS PACKAGE FOR $52.95 / MONTH
Property Features
Property Type: Rental - Single Family
Cooling: Ceiling Fan(s), Central Air, Electric
Garage: 2 car attached
Heating: Central, Electric, Heat Pump
Stories: 1.0
Year Built: 1999
Amenities
Ceiling Fan(s)
Feature Descriptions
Appliances: Electric Range, Dishwasher, Dryer, Ice Maker, Microwave, Refrigerator, Stainless Steel Appliance(s), Washer
Days on Site: 11
Exterior: Brick, Vinyl Siding
Flooring: Luxury Vinyl, Vinyl
Laundry: Electric Dryer Hookup, Washer Hookup
Parcel#: 063030F E 03300 00003030F
Parking: Garage Faces Front
Parking Notes: Garage Faces Front
Patio/Porch: Porch, Covered, Patio
Pets Allowed: No
Security: Smoke Detector(s)
Sewer: Public Sewer
Utilities: Electricity Available, Water Available
Water: Public
Local Schools
High School: Kenwood High School
Middle School: Kenwood Middle School
Elementary School: Ringgold Elementary
Listed By / Shown By
Listed By
Agency Name: Huneycutt, Realtors
Agency Phone: 9315527070
Shown By
Agency Title: ExCEL Real Estate & Development Co.
Agency Phone: 615-256-6566

283 Moncrest Dr | MLS# 3622574
This property located at 283 Moncrest Dr , Clarksville, TN 37042 is currently listed for rent with an asking price of $1,725 / Monthly. Search Clarksville real estate on www.excelredtn.com today.