
BEDS2
BATHS2 full 1 partial
SQUARE FEET1,551
MLS#3217597
STATUSActive
PROPERTY TYPEResidential - Single Family
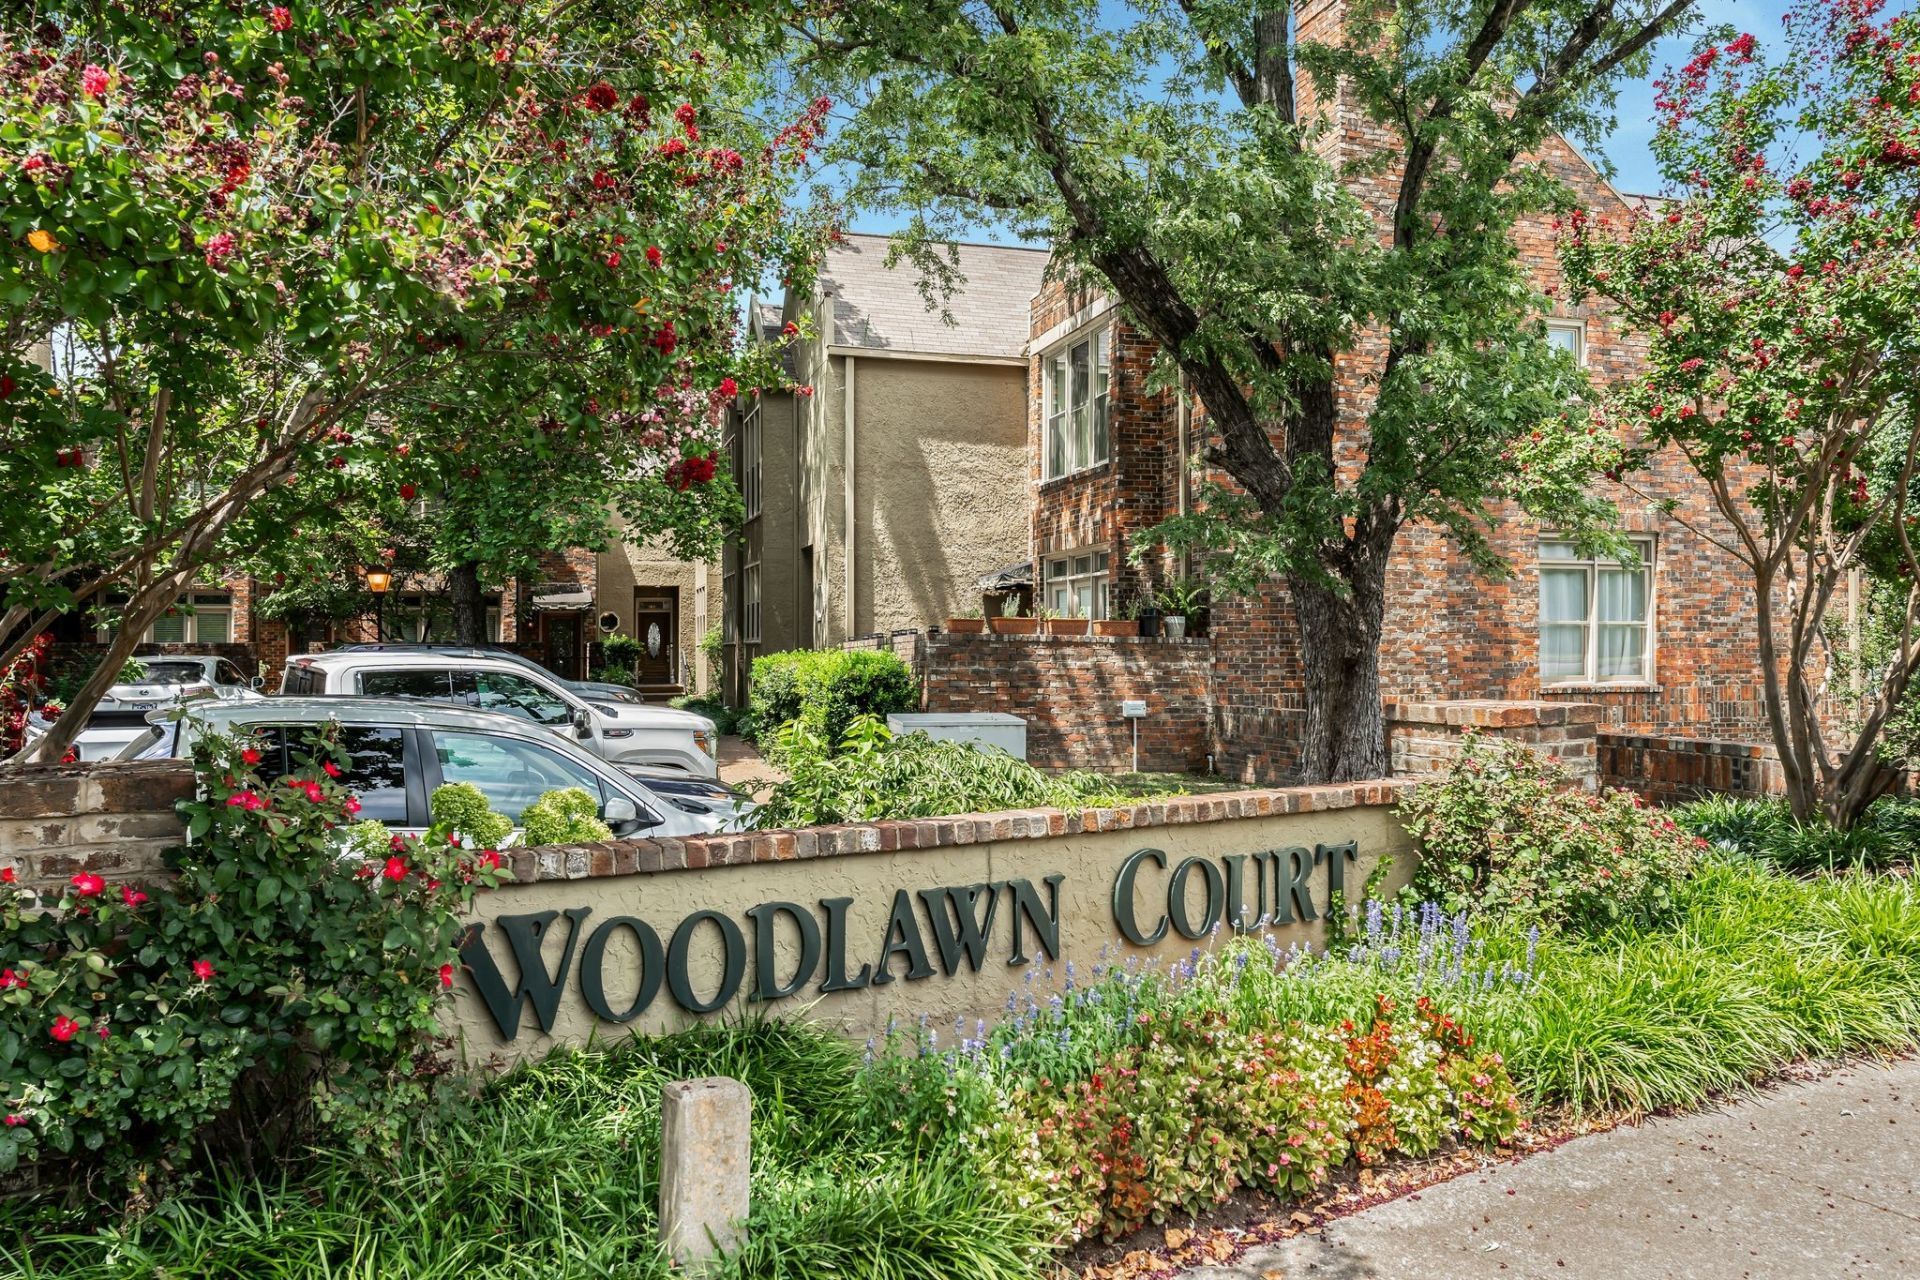
SUBDIVISIONWoodlawn Court
Property Description
Ideally situated between the Green Hills and Vanderbilt Area with easy access to I-440 @ 21st Ave/Hillsboro Road intersection - This traditional townhome offers 2 BR & 2 1/2 Baths PLUS Additional 757 Unfinished Square Feet Full Basement featuring a Spacious Garage with easy in & out access to the side street & (Rarely Found) Additional Storage - The Main Level offers a Generous Sized Kitchen and Open Living Room / Dining Room Space with Fireplace and access to Outdoor Deck Area - Upstairs features 2 Bedroom Suites with attached Baths & Laundry connections - This location is hard to beat!!
Property Features
Property Type: Residential - Single Family
Basement: Full
Basement: Yes
Cooling: Central Air
Fireplaces: 1
Garage: 1 car attached
Heating: Central
Home Style: Traditional
Lot Size: 0.02 Acres
Stories: 3.0
Taxes: $4,003
Year Built: 1987
Amenities
Bookcases
Ceiling Fan(s)
Feature Descriptions
Appliances: Electric Oven, Electric Range, Dishwasher, Disposal, Microwave
Days on Site: 70
Exterior: Brick, Stucco
Fireplace: Living Room
Flooring: Carpet, Wood, Tile
HOA Fee: 200/ Monthly
Laundry: Electric Dryer Hookup, Washer Hookup
Parcel#: 104140F01000CO
Parking: Garage Door Opener, Garage Faces Rear, Asphalt
Parking Notes: Garage Door Opener, Garage Faces Rear, Asphalt
Patio/Porch: Deck
Security: Smoke Detector(s)
Sewer: Public Sewer
Utilities: Water Available
Water: Public
Room Sizes
Bedroom 1: 16x13
Bedroom 2: 16x11
Dining Room: 16x11
Kitchen: 12x11
Living Room: 19x13
Local Schools
High School: Hillsboro Comp High School
Middle School: West End Middle School
Elementary School: Eakin Elementary
Listed By / Shown By
Listed By
Agency Name: Fridrich & Clark Realty
Agency Phone: 6153274800
Shown By
Agency Title: ExCEL Real Estate & Development Co.
Agency Phone: 615-256-6566

Estimate Your Payment
Estimated Payment
$ 1,718.06 per month $1,224.06 Principal & Interest $333.58 Property Tax $160.42 Homeowner's Insurance
2828 Woodlawn Drive | MLS# 3217597
This single family home located at 2828 Woodlawn Drive , Nashville, TN 37215 is currently listed for sale with an asking price of $550,000. This property was built in 1987 and has 2 bedrooms and 2 full and 1 partial baths with 1551 sq. ft. Woodlawn Drive is located in the Woodlawn Court subdivision. Search Woodlawn Court real estate on www.excelredtn.com today.