
BEDS5
BATHS3 full
SQUARE FEET3,424
MLS#3246436
STATUSUnder Contract - Not Showing
PROPERTY TYPEResidential - Single Family
SUBDIVISIONSunny Acres
Property Description
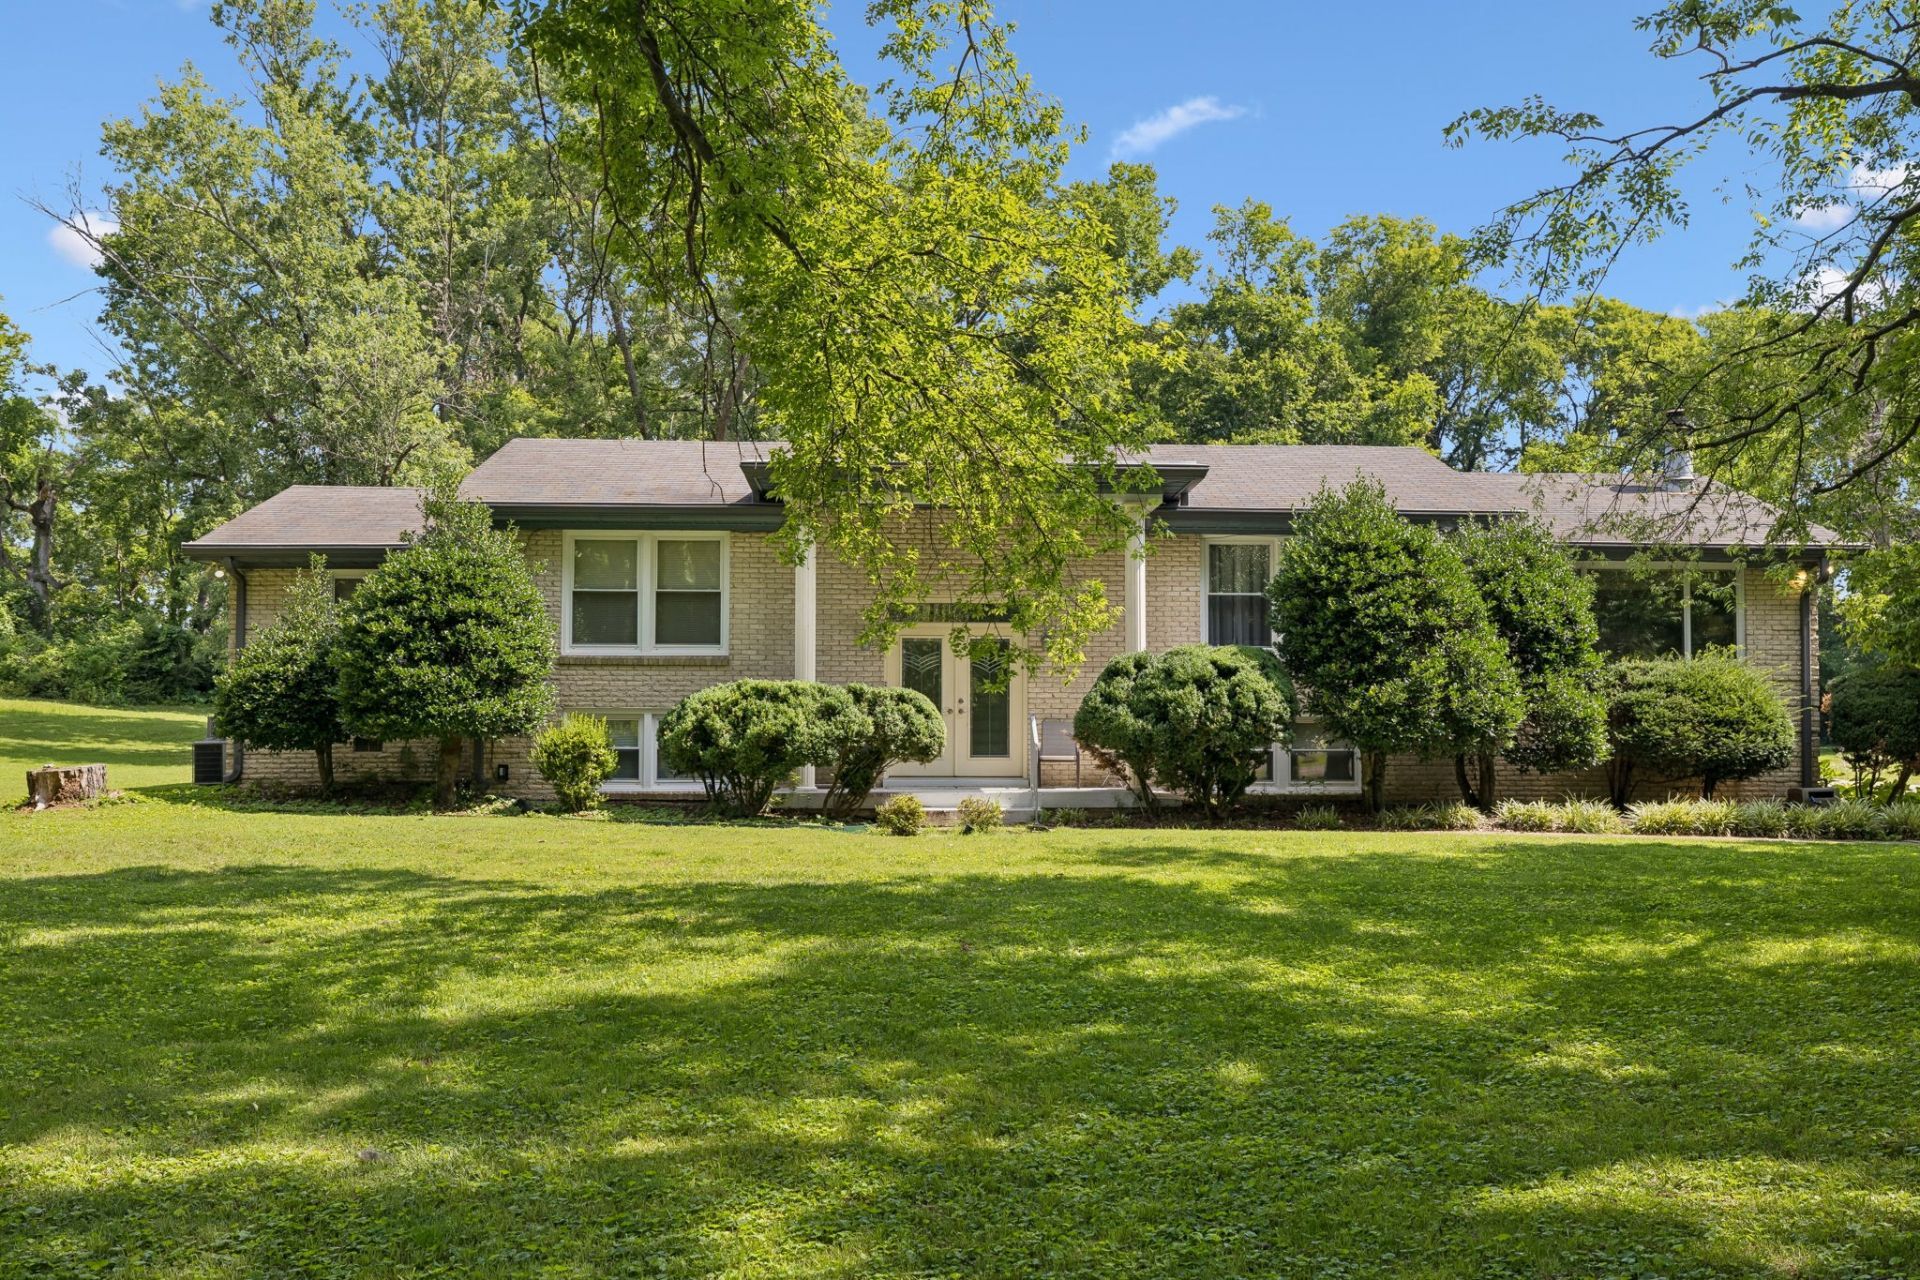
A home calling for a family to fill up the rooms and start making memories. Five bedrooms with 3 full baths, formal living room, den, laundry room and office. Unique features of a phone booth, and so much storage. Brand new detached garage with two remotes. Lovely yard filled with mature trees and flowers and lots of room for children and pets to play. You will enjoy nearby Two Rivers Park and the Stones River Greenway. Local restaurants are a few minutes away with 10 minute drives to the airport, Opry Land Hotel and downtown Nashille. Profecessional Photos forthcoming.OFFERS ARE BEING ACCEPTED UNTIL SATURDAY JUNE 27 at 6PM. If a satisfactory offer has been made a decision willbe made on Sunday June 28
Property Features
Property Type: Residential - Single Family
Basement: Yes
Basement: Full
Cooling: Central Air
Garage: 2
Heating: Central
Lot Size: 1.17 Acres
Roof Type: Asphalt
Stories: 2.0
Taxes: $3,992
Year Built: 1961
Amenities
Bookcases
Ceiling Fan(s)
Entrance Foyer
Extra Closets
Walk-In Closet(s)
High Speed Internet
Balcony
Feature Descriptions
Appliances: Electric Oven
Days on Site: 39
Exterior: Brick
Fireplace: Den, Gas
Flooring: Carpet, Tile
Laundry: Electric Dryer Hookup, Washer Hookup
Lot: Level
Lot Dimensions: 160 X 306
Other Equipment: Satellite Dish
Parcel#: 08408000400
Parking: Garage Door Opener, Detached
Parking Notes: Garage Door Opener, Detached
Patio/Porch: Deck, Patio
Security: Security System, Smoke Detector(s)
Sewer: Public Sewer
Topography: Level
Utilities: Water Available
Water: Public
Local Schools
High School: McGavock Comp High School
Middle School: Two Rivers Middle
Elementary School: Pennington Elementary
Listed By / Shown By
Listed By
Agency Name: Keller Williams Realty - Murfreesboro
Agency Phone: 6158958000
Shown By
Agency Title: ExCEL Real Estate & Development Co.
Agency Phone: 615-256-6566

Estimate Your Payment
Estimated Payment
$ 1,968.87 per month $1,446.62 Principal & Interest $332.67 Property Tax $189.58 Homeowner's Insurance
2824 Windemere Dr | MLS# 3246436
This single family home located at 2824 Windemere Dr, Nashville, TN 37214 is currently listed for sale with an asking price of $650,000. This property was built in 1961 and has 5 bedrooms and 3 full baths with 3424 sq. ft. Windemere Dr is located in the Sunny Acres subdivision. Search Sunny Acres real estate on www.excelredtn.com today.