
BEDS4
BATHS3 full 1 partial
SQUARE FEET3,023
MLS#3285578
STATUSActive
PROPERTY TYPEResidential -
SUBDIVISIONWhite Oak Place
Property Description
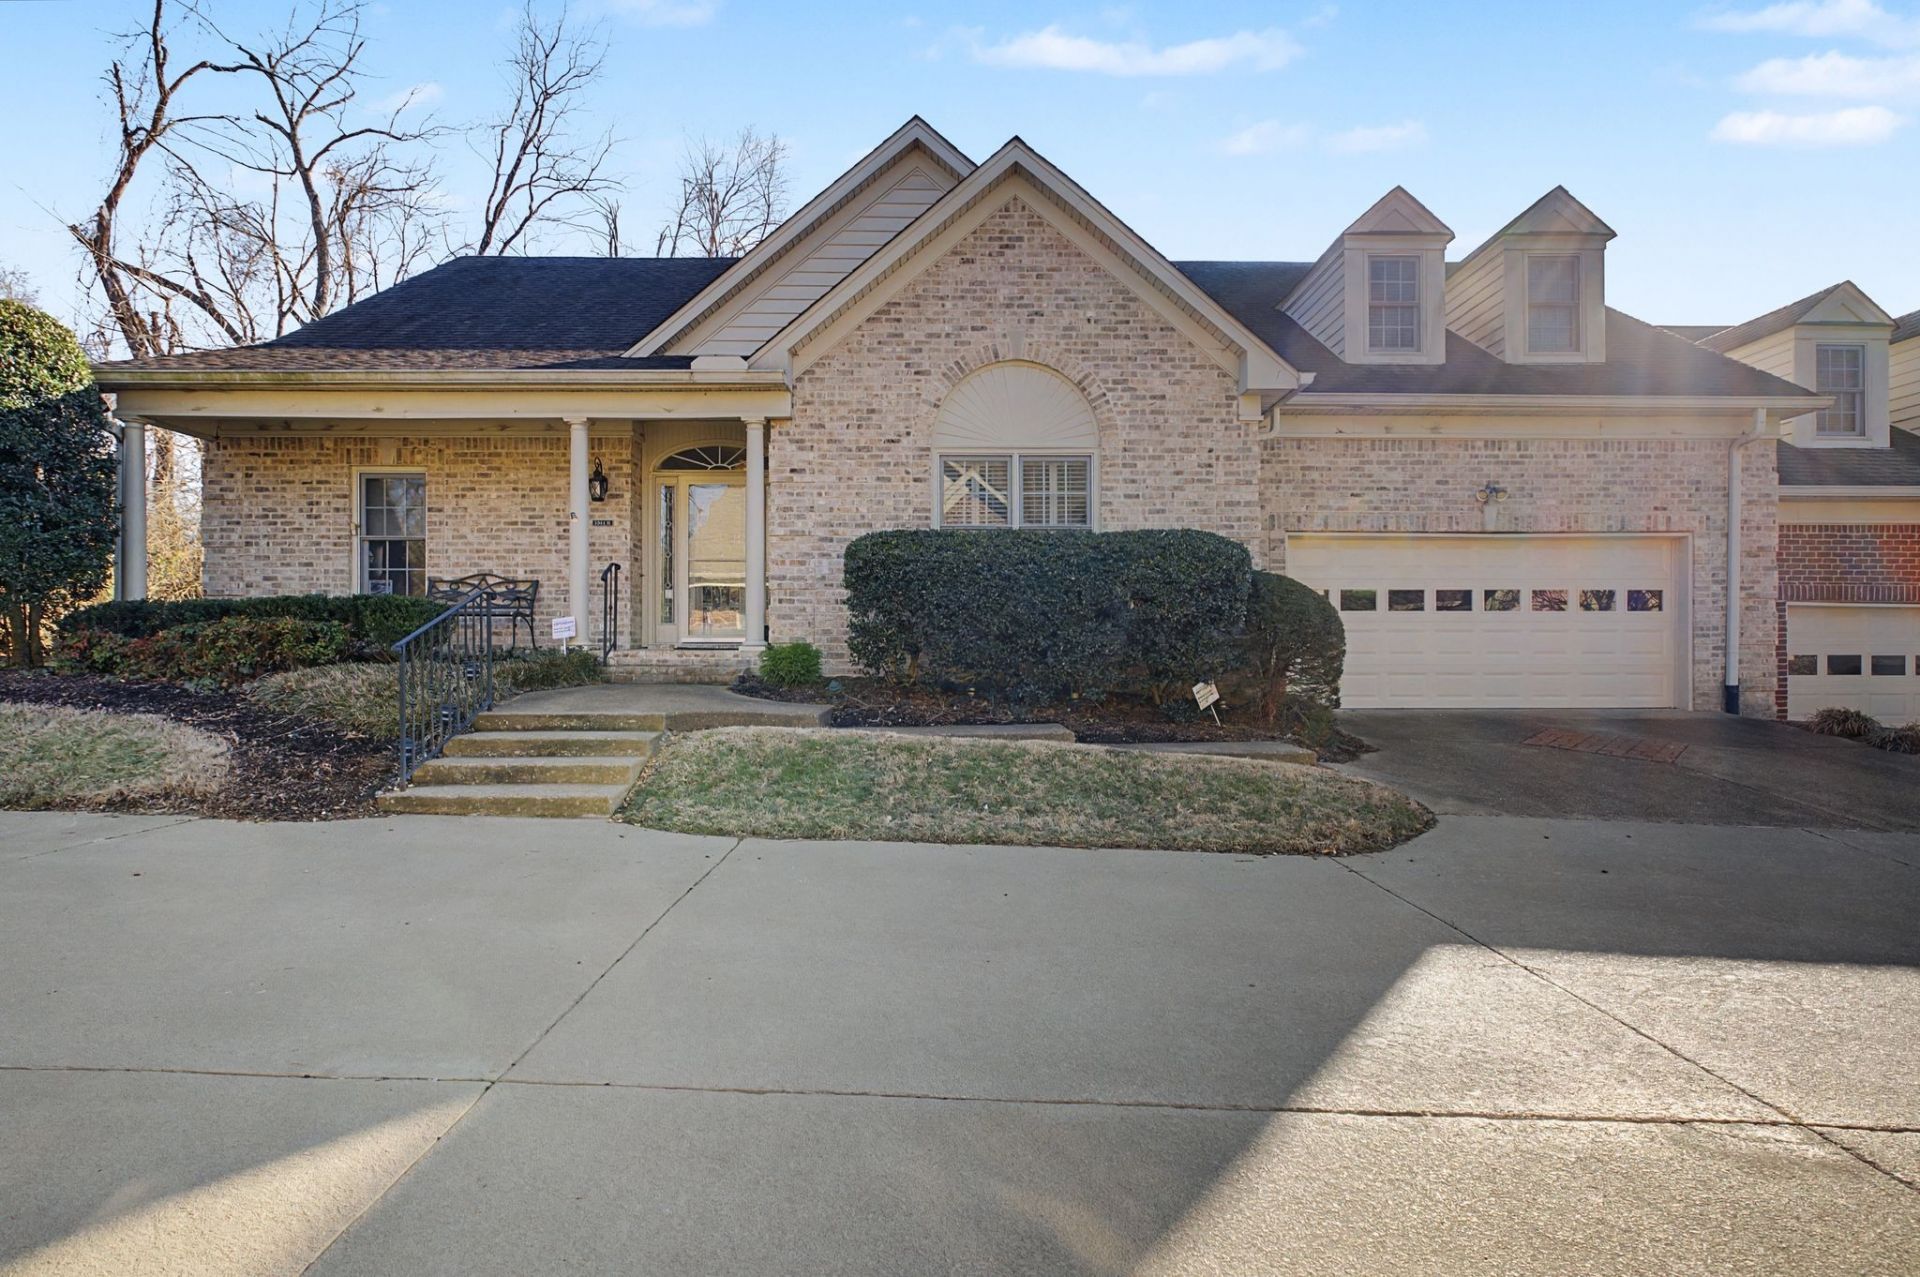
WOW! MOVE RIGHT IN. Brand new roof and repainted throughout. Great location. Quick drive to downtown, Green Hills and Vanderbilt. Tucked away on quiet cul-de-sac. Listen to the birds sing. Charm abounds with this spacious layout. Terrific flow for entertaining - formal living room, dining room and large den with wet bar. Live, eat, sleep and work on the same level. Large bonus/bedroom with bath upstairs - in addition to walk-in attic storage. Nicely fenced back yard, safe for your pets and garden. Recently replaced refrigerator and HVAC units. Friendly neighborhood with many newer homes.
Property Features
Property Type: Residential -
Basement: None
Cooling: Dual
Garage: 2
Heating: Dual
Home Style: Traditional
Roof Type: Asphalt
Stories: 2.0
Taxes: $9,391
Year Built: 2004
Amenities
Ceiling Fan(s)
Entrance Foyer
Extra Closets
Walk-In Closet(s)
Feature Descriptions
Appliances: Built-In Electric Oven, Electric Oven, Electric Range, Dishwasher, Disposal, Dryer, Microwave, Refrigerator, Washer, Water Purifier
Days on Site: 13
Exterior: Brick
Fencing: Back Yard
Flooring: Carpet, Wood, Laminate, Tile
HOA Fee: 625/ Monthly
Laundry: Electric Dryer Hookup, Washer Hookup
Lot: Cul-De-Sac
Parcel#: 117070P00200CO
Parking: Garage Door Opener, Alley Access
Parking Notes: Garage Door Opener, Alley Access
Patio/Porch: Deck, Screened
Security: Security System, Smoke Detector(s)
Sewer: Public Sewer
Topography: Cul-De-Sac
Utilities: Water Available
Water: Public
Room Sizes
Bedroom 1: 15x15
Bedroom 2: 13x11
Bedroom 3: 15x11
Bedroom 4: 23x14
Den: 20x14
Dining Room: 13x10
Kitchen: 15x10
Living Room: 16x15
Local Schools
High School: Hillsboro Comp High School
Middle School: John Trotwood Moore Middle
Elementary School: Julia Green Elementary
Listed By / Shown By
Listed By
Agency Name: Zeitlin Sotheby's International Realty
Agency Phone: 6157940833
Shown By
Agency Title: ExCEL Real Estate & Development Co.
Agency Phone: 615-256-6566

Estimate Your Payment
Estimated Payment
$ 2,985.16 per month $1,947.37 Principal & Interest $782.58 Property Tax $255.21 Homeowner's Insurance
2814b White Oak Dr | MLS# 3285578
This home located at 2814b White Oak Dr, Nashville, TN 37215 is currently listed for sale with an asking price of $875,000. This property was built in 2004 and has 4 bedrooms and 3 full and 1 partial baths with 3023 sq. ft. 2814b White Oak Dr is located in the White Oak Place subdivision. Search White Oak Place real estate on www.excelredtn.com today.