
BEDS3
BATHS3 full
SQUARE FEET2,023
MLS#3610144
STATUSActive
PROPERTY TYPERental - Single Family
SUBDIVISIONSutherland Heights
Property Description
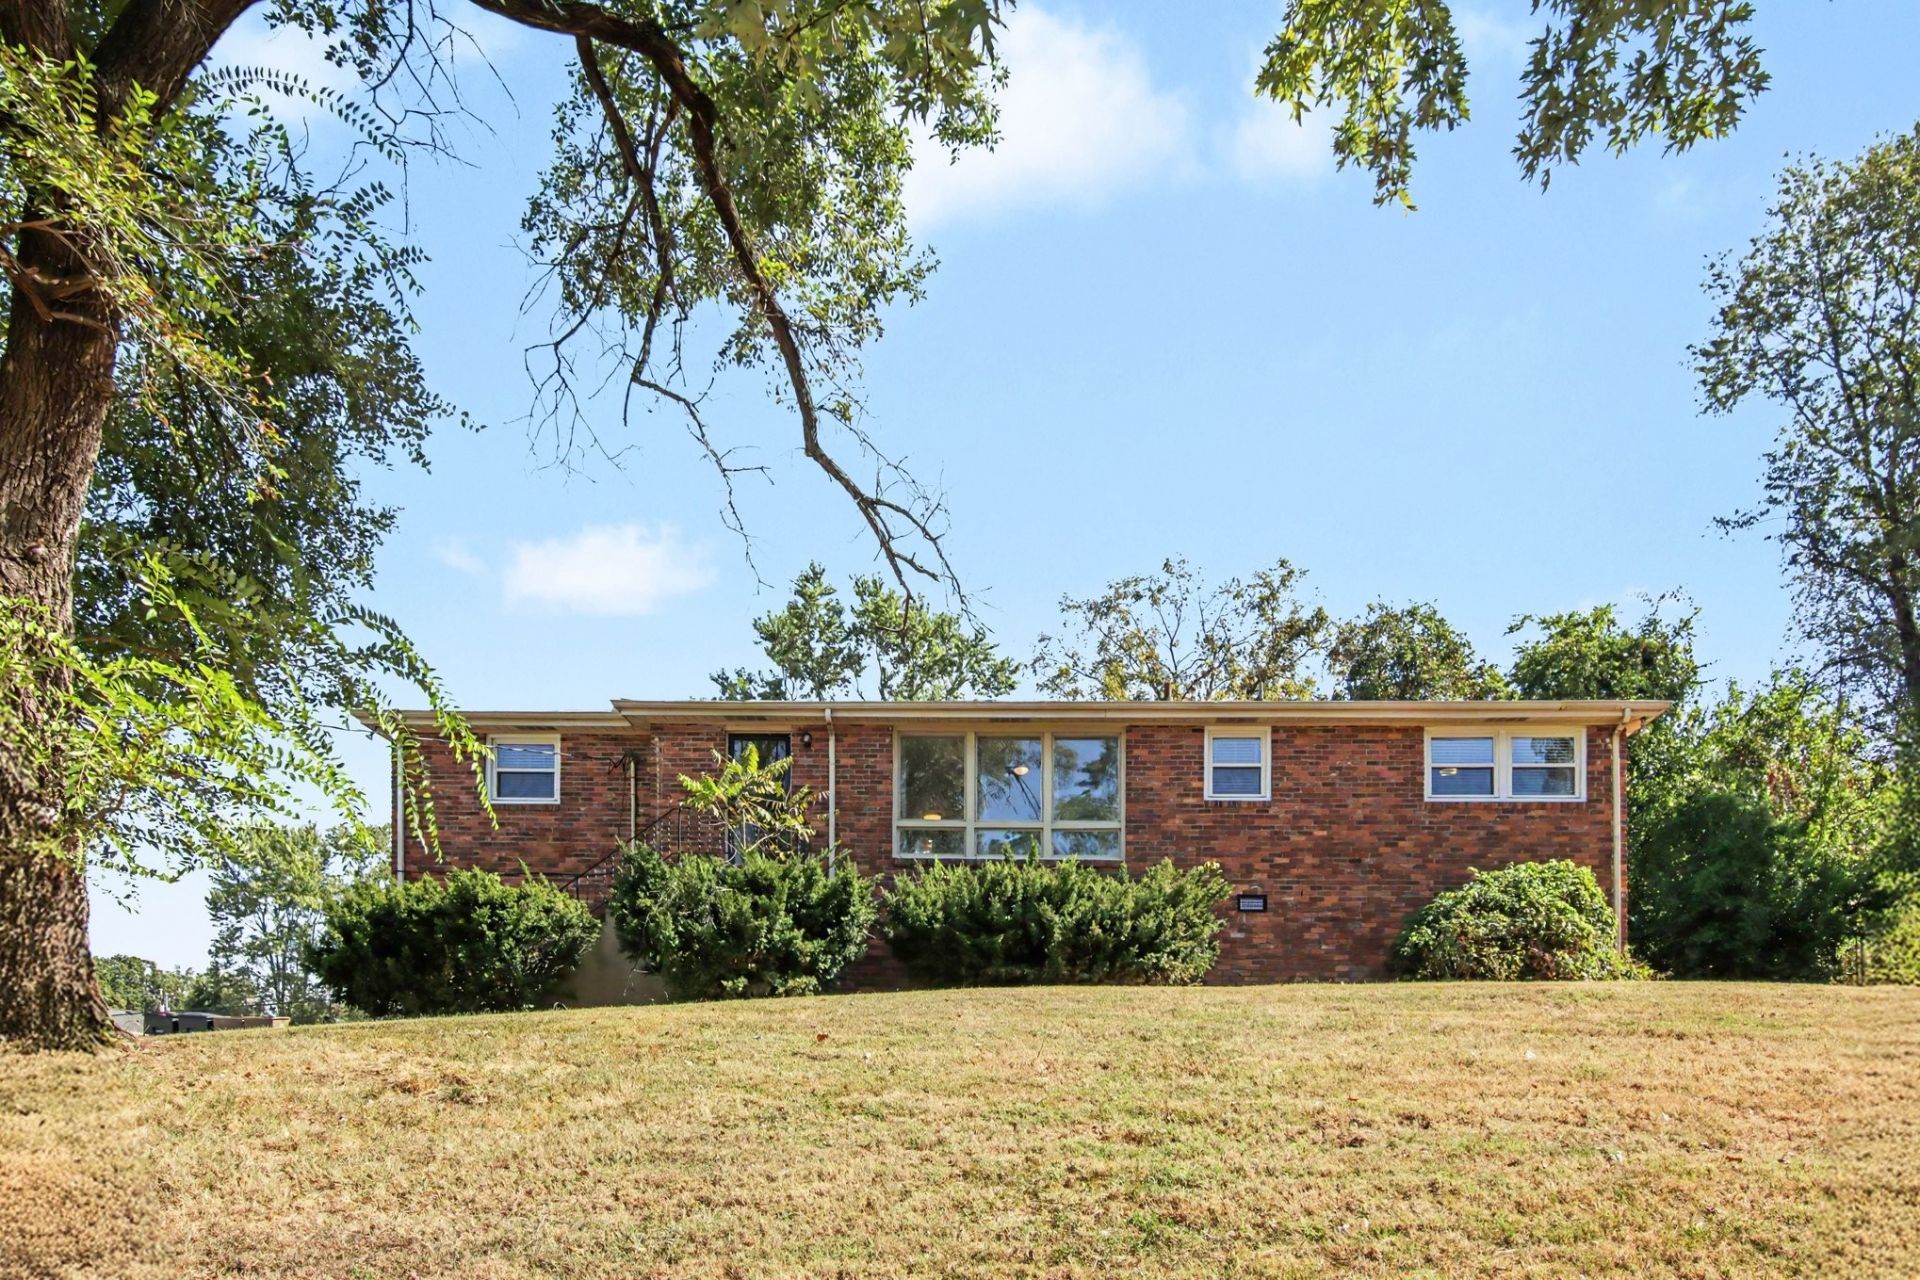
Whether you're commuting to work, enjoying Nashville's entertainment, or simply looking for a convenient place to call home, this property puts you close to it all. This spacious home offers 4 bedrooms and 3 full baths. Hardwood floors throughout, updated kitchen with granite countertops, a kitchen island. 2 primary bedrooms with ensuite baths. The house has a lower level bonus/all purpose room with the washer/dryer connections. Lower level also has French doors to outside but also has AC/heat great for a work out room or studio space. Tenant pays electric, water, and gas. Tenant responsible for lawn, or can be added on for $150/month, one acre lot! Located just 10 minutes from the airport, 10 miles from downtown, and convenient to I-40 and I-65. One cat or small is permitted with separate fees. Call for more details and don't wait to make this your next home!
Property Features
Property Type: Rental - Single Family
Cooling: Central Air, Electric
Garage: 1
Heating: Central, Natural Gas
Stories: 2.0
Year Built: 1963
Feature Descriptions
Appliances: Electric Range, Dishwasher, Microwave, Refrigerator, Stainless Steel Appliance(s)
Days on Site: 30
Exterior: Brick
Flooring: Wood, Tile
Laundry: Electric Dryer Hookup, Washer Hookup
Parcel#: 07303000600
Parking: Garage Faces Side
Parking Notes: Garage Faces Side
Pets Allowed: Call
Sewer: Public Sewer
Utilities: Electricity Available, Natural Gas Available, Water Available
Water: Public
Room Sizes
Bedroom 1: 14x18
Bedroom 2: 12x13
Bedroom 3: 10x11
Den: 12x11
Kitchen: 12x18
Living Room: 12x22
Local Schools
High School: McGavock Comp High School
Middle School: Two Rivers Middle
Elementary School: Pennington Elementary
Listed By / Shown By
Listed By
Agency Name: McCormick Property Management and Realty, LLC
Agency Phone: 6152640041
Shown By
Agency Title: ExCEL Real Estate & Development Co.
Agency Phone: 615-256-6566

2813 Mcgavock Pike | MLS# 3610144
This property located at 2813 Mcgavock Pike , Nashville, TN 37214 is currently listed for rent with an asking price of $2,650 / Monthly. Search Nashville real estate on www.excelredtn.com today.