
BEDS4
BATHS4 full 1 partial
SQUARE FEET4,938
MLS#3528711
STATUSActive
PROPERTY TYPEResidential - Single Family
SUBDIVISIONHillsboro/Vanderbilt
Property Description
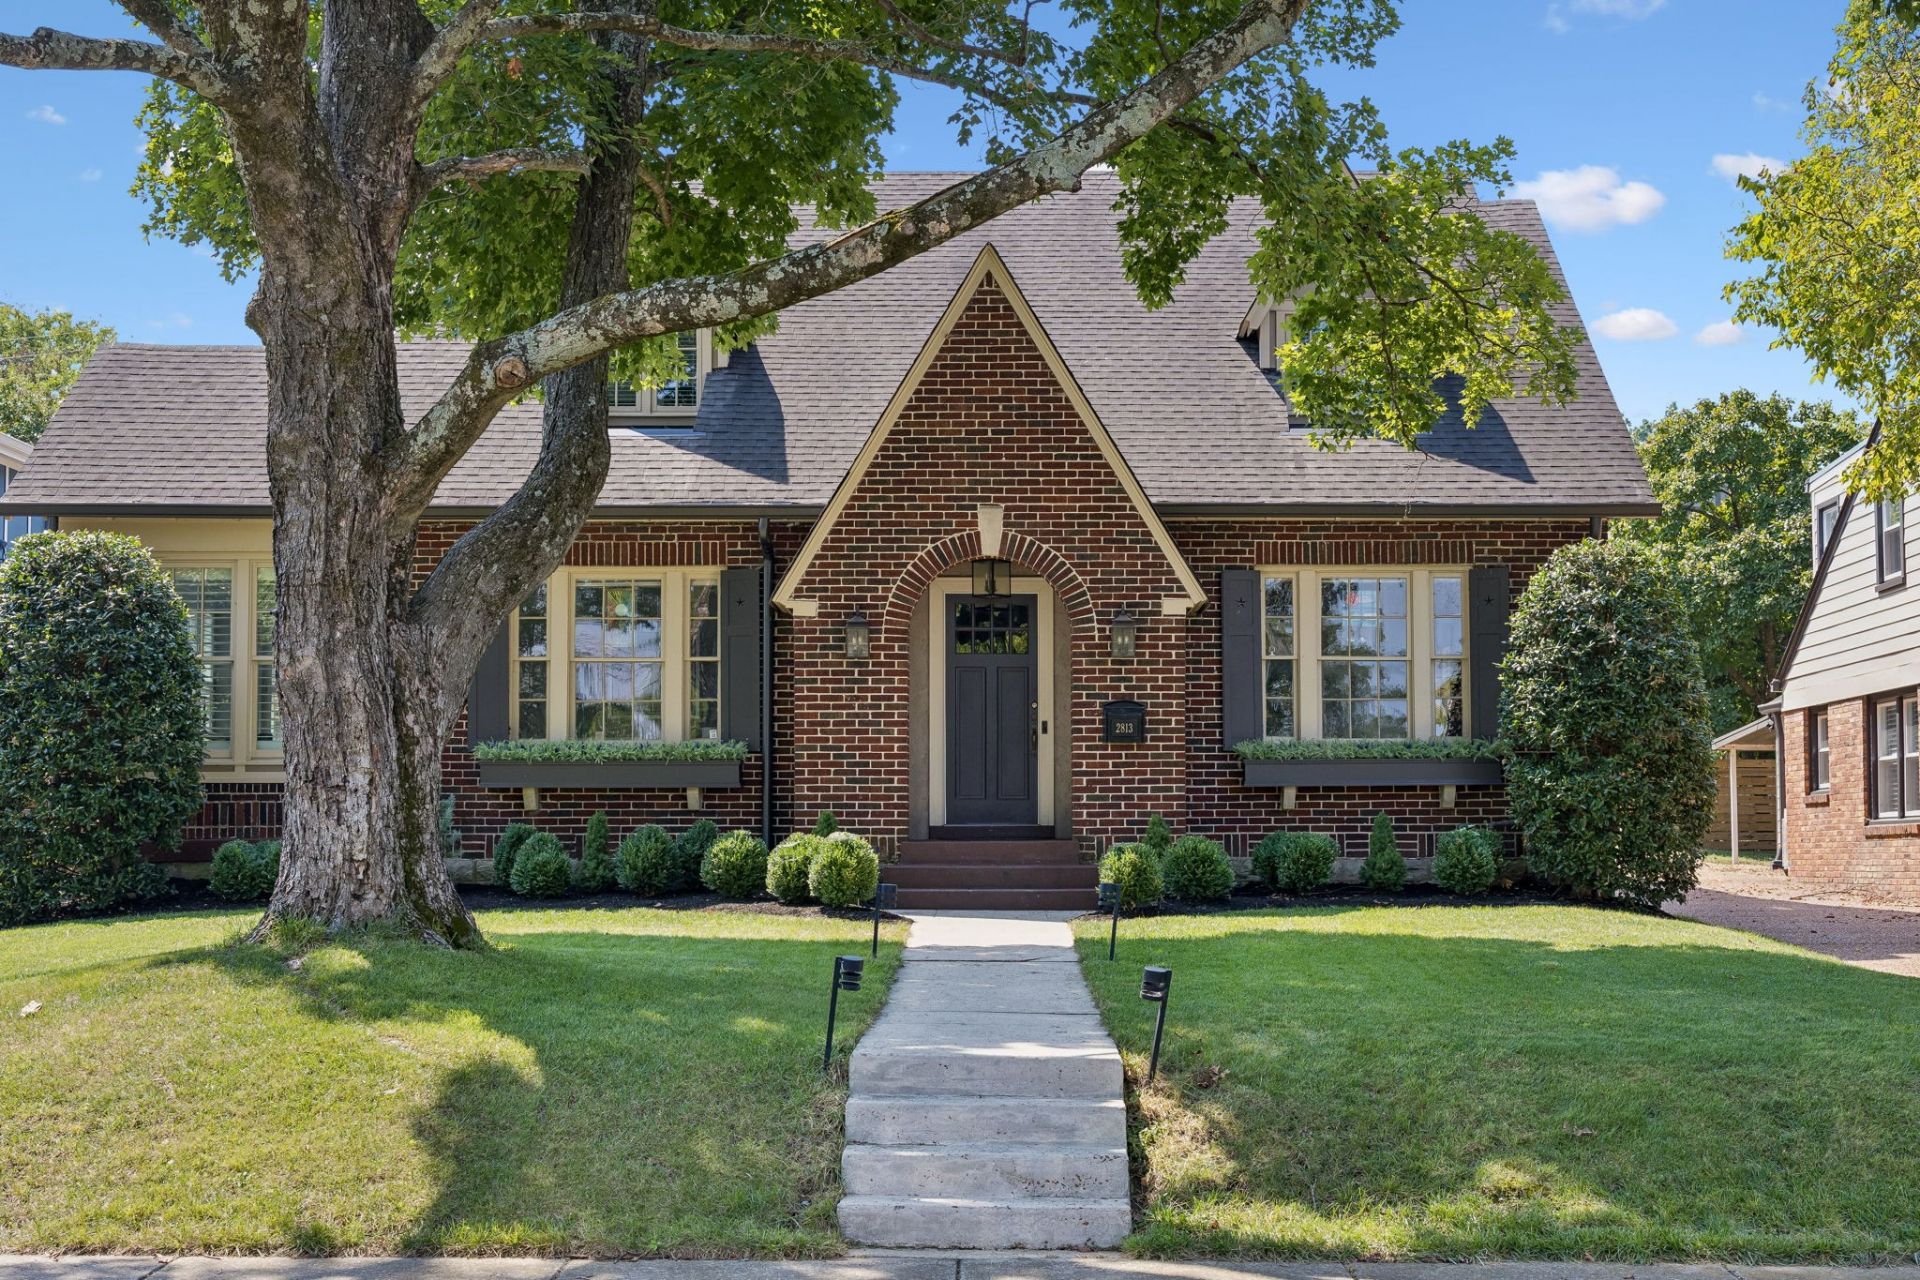
Completely renovated and move-in ready! This charming 1930s Tudor blends timeless architectural character with beautifully updated interiors, all within easy walking distance of Vanderbilt and Hillsboro Village. The beautifully appointed kitchen opens to a spacious Great Room, creating an ideal setting for everyday living and entertaining. The main-level Primary Suite offers privacy and convenience, while three ensuite bedrooms are located upstairs. Laundry Room up AND down! A large Rec Room provides additional living space, and the screened porch with fireplace extends entertaining outdoors. A large conditioned basement provides exceptional storage and an ideal storm shelter. Two-car garage with large motorcourt and gated driveway.
Property Features
Property Type: Residential - Single Family
Basement: Yes
Basement: Full
Cooling: Central Air, Electric
Fireplaces: 2
Garage: 2
Heating: Central, Natural Gas
Home Style: Tudor
Lot Size: 0.21 Acres
Roof Type: Shingle
Stories: 2.0
Taxes: $13,730
Year Built: 1930
Amenities
Air Filter
Ceiling Fan(s)
Extra Closets
Walk-In Closet(s)
Wet Bar
Feature Descriptions
Appliances: Double Oven, Electric Oven, Gas Range, Dishwasher, Disposal, Freezer
Days on Site: 16
Exterior: Brick
Fireplace: Den, Living Room
Flooring: Wood, Marble, Tile
Lot: Level
Lot Dimensions: 160x60
Other Equipment: Air Purifier
Parcel#: 10411005000
Parking: Garage Door Opener, Detached, Driveway, On Street
Parking Notes: Garage Door Opener, Detached, Driveway, On Street
Patio/Porch: Patio, Covered, Screened
Security: Security Gate
Sewer: Public Sewer
Topography: Level
Utilities: Electricity Available, Natural Gas Available, Water Available
Water: Public
Room Sizes
Bedroom 1: 15x13
Bedroom 2: 16x13
Bedroom 3: 16x13
Bedroom 4: 16x12
Den: 21x13
Recreation Room: 23x19
Dining Room: 13x12
Kitchen: 22x14
Living Room: 21x13
Other Room: 18x12
Local Schools
High School: Hillsboro Comp High School
Middle School: West End Middle School
Elementary School: Eakin Elementary
Listed By / Shown By
Listed By
Agency Name: Onward Real Estate
Agency Phone: 6152345180
Shown By
Agency Title: ExCEL Real Estate & Development Co.
Agency Phone: 615-256-6566

Estimate Your Payment
Estimated Payment
$ 6,933.80 per month $5,118.80 Principal & Interest $1,144.17 Property Tax $670.83 Homeowner's Insurance
2813 Acklen | MLS# 3528711
This single family home located at 2813 Acklen, Nashville, TN 37212 is currently listed for sale with an asking price of $2,300,000. This property was built in 1930 and has 4 bedrooms and 4 full and 1 partial baths with 4938 sq. ft. Acklen is located in the Hillsboro/Vanderbilt subdivision. Search Hillsboro/Vanderbilt real estate on www.excelredtn.com today.