
BEDS3
BATHS3 full
SQUARE FEET1,837
MLS#3220845
STATUSUnder Contract - Showing
PROPERTY TYPEResidential - Single Family
SUBDIVISIONChateau Valley
Property Description
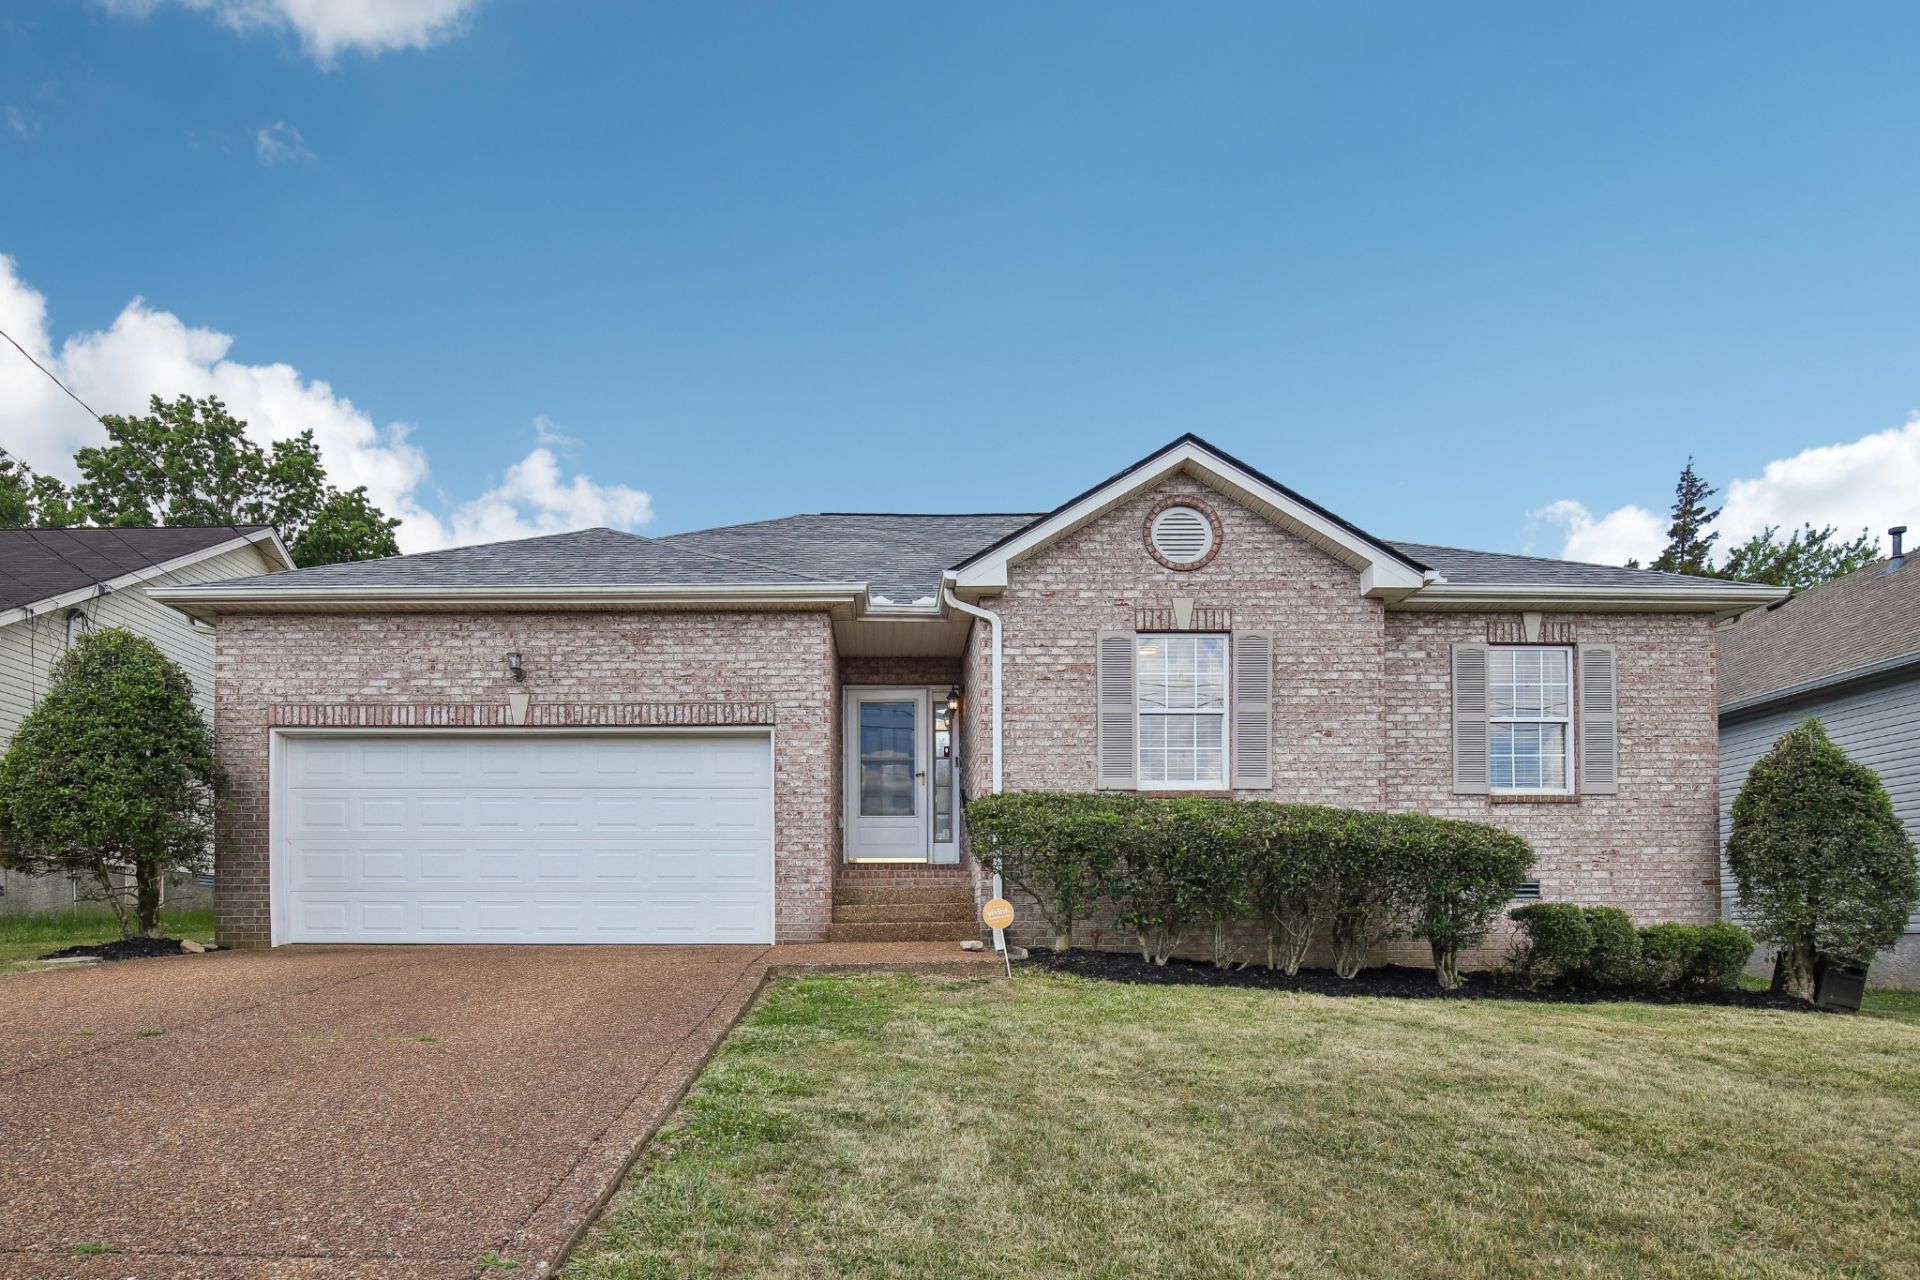
Welcome to 2812 Stokers Lane North! A spacious 3 bedroom, 3 bath home offering multiple living spaces and a functional layout perfect for everyday living and entertaining. Enjoy a formal dining room, cozy family room, in addition to an expansive living room filled with natural light. Step outside to a back deck overlooking the lush, private backyard ideal for relaxing in your garden or hosting guests. Complete with a 2 car garage and conveniently located just minutes from Downtown Nashville, this home offers the perfect blend of comfort, space, and accessibility!
Property Features
Property Type: Residential - Single Family
Basement: Crawl Space, None
Cooling: Central Air
Garage: 2 car attached
Heating: Central
Lot Size: 0.19 Acres
Stories: 1.0
Taxes: $2,775
Year Built: 2003
Amenities
Ceiling Fan(s)
Entrance Foyer
High Ceilings
Pantry
Smart Camera(s)/Recording
Walk-In Closet(s)
Feature Descriptions
Appliances: Built-In Electric Oven, Built-In Electric Range, Dishwasher, Dryer, Microwave, Refrigerator, Stainless Steel Appliance(s), Washer
Days on Site: 65
Exterior: Aluminum Siding, Brick
Flooring: Carpet, Luxury Vinyl
HOA Fee: 150/ Annually
Laundry: Electric Dryer Hookup, Washer Hookup
Lot: Private
Lot Dimensions: 60 X 135
Parcel#: 059150A07400CO
Parking: Garage Faces Front
Parking Notes: Garage Faces Front
Security: Smoke Detector(s)
Sewer: Public Sewer
Topography: Private
Utilities: Water Available
Water: Public
Room Sizes
Bedroom 1: 12x18
Bedroom 2: 12x11
Bedroom 3: 12x11
Local Schools
High School: Whites Creek High
Middle School: Haynes Middle
Elementary School: Cumberland Elementary
Listed By / Shown By
Listed By
Agency Name: simpliHOM
Agency Phone: 8558569466
Shown By
Agency Title: ExCEL Real Estate & Development Co.
Agency Phone: 615-256-6566

Estimate Your Payment
Estimated Payment
$ 1,301.07 per month $945.87 Principal & Interest $231.25 Property Tax $123.96 Homeowner's Insurance
2812 Stokers Ln N | MLS# 3220845
This single family home located at 2812 Stokers Ln N, Nashville, TN 37207 is currently listed for sale with an asking price of $425,000. This property was built in 2003 and has 3 bedrooms and 3 full baths with 1837 sq. ft. Stokers Ln N is located in the Chateau Valley subdivision. Search Chateau Valley real estate on www.excelredtn.com today.