
BEDS3
BATHS2 full
SQUARE FEET1,647
MLS#3295010
STATUSActive
PROPERTY TYPEResidential - Single Family
SUBDIVISIONFleetwood
Property Description
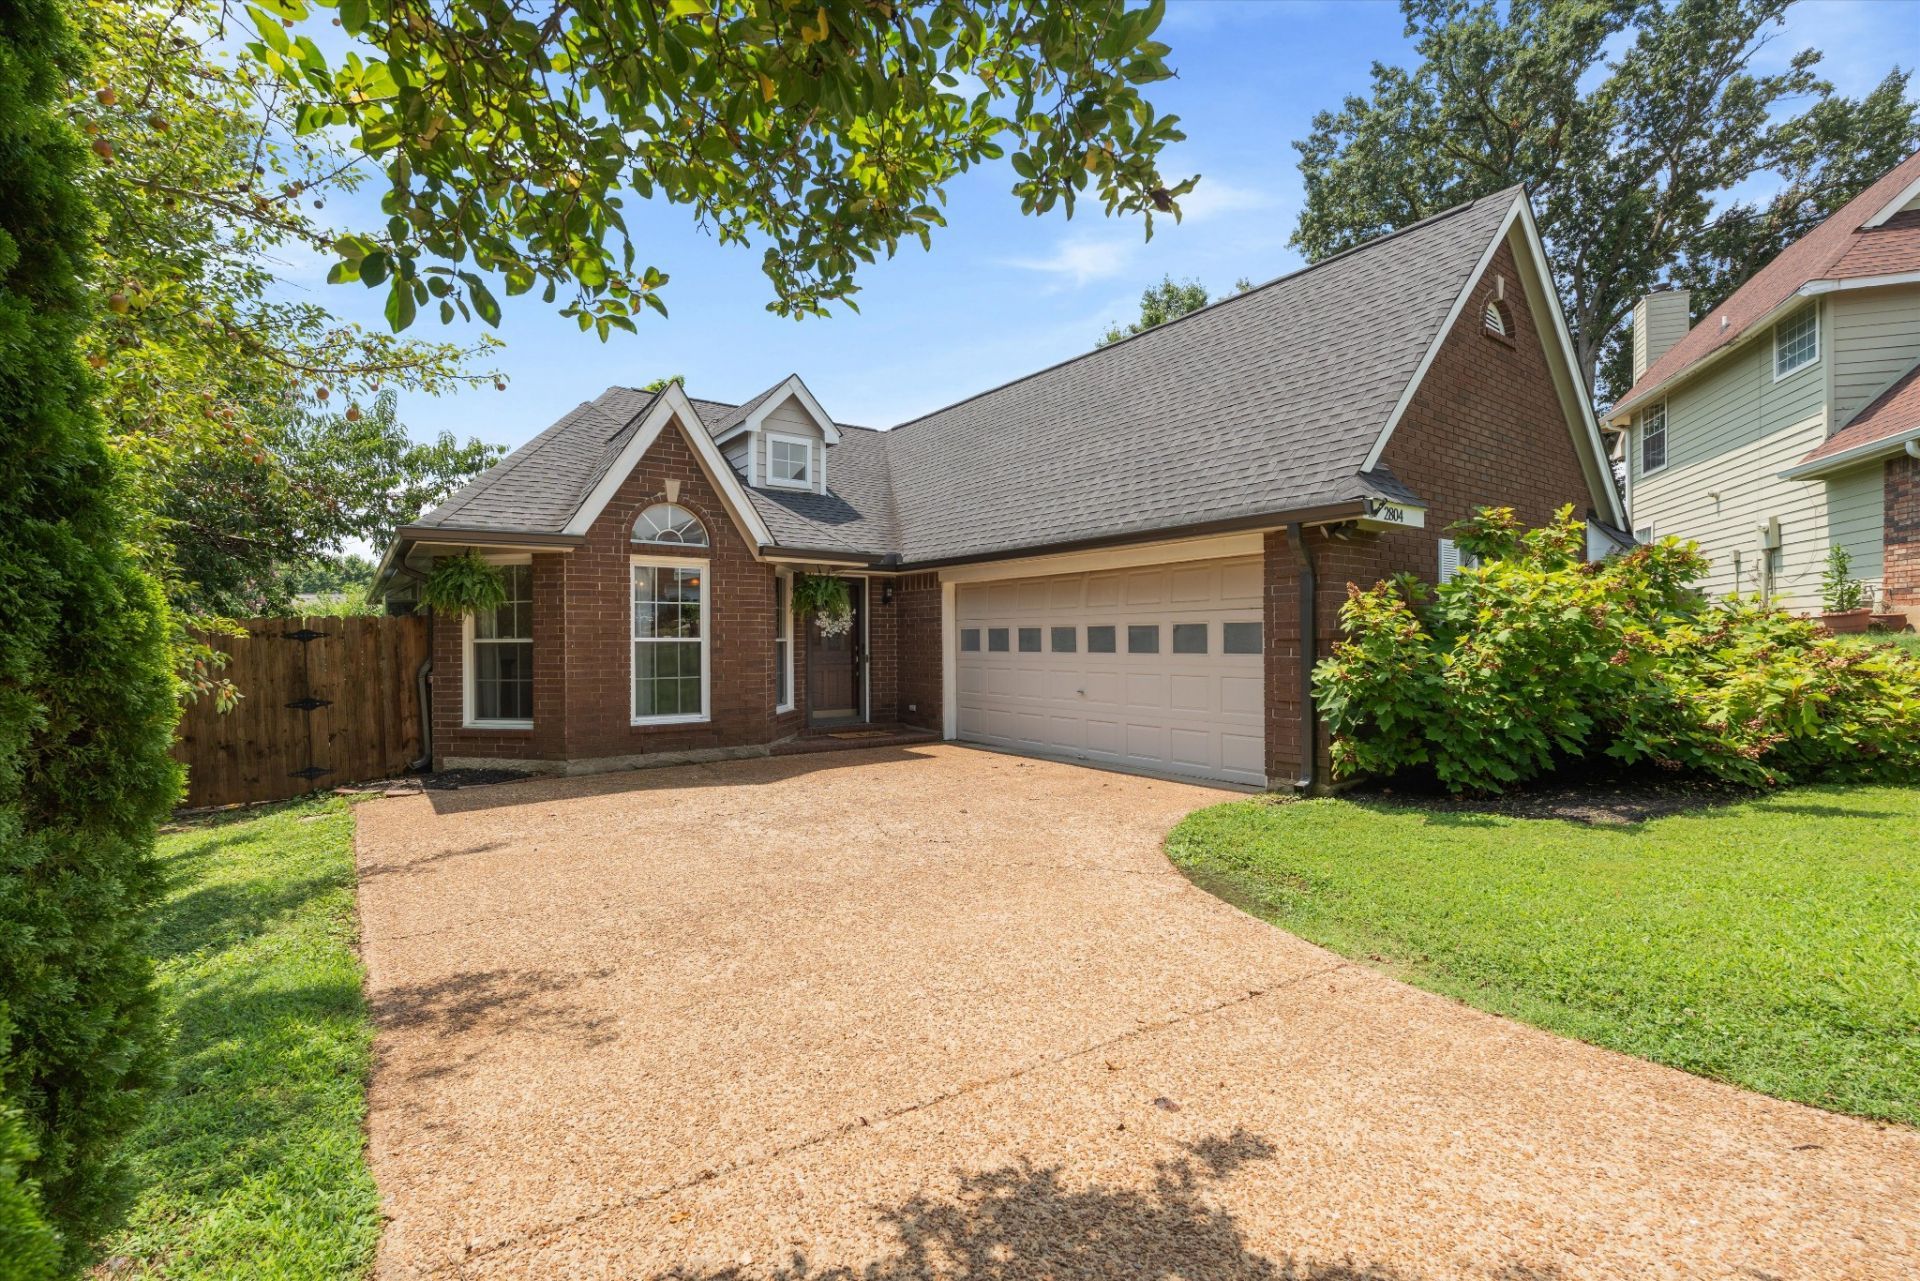
Welcome to this charming Hermitage home! Thoughtfully updated while maintaining its inviting character, this home features a completely remodeled kitchen with stylish finishes and abundant cabinetry. The primary bedroom offers a dedicated office nook, creating the perfect spot for working from home, tackling daily tasks, or enjoying a quiet reading space without sacrificing bedroom comfort. Step outside to a spacious, fully fenced backyard offering plenty of room to relax, garden, entertain, or let pets play. Whether you're hosting friends around the fire pit, enjoying your morning coffee, or simply taking in the privacy of the backyard, this outdoor space is ready to be enjoyed. Conveniently located just minutes from shopping, dining, parks, Percy Priest Lake, the airport, and Downtown Nashville. Don't miss your opportunity to make this home your own!
Property Features
Property Type: Residential - Single Family
Basement: Crawl Space
Cooling: Central Air, Electric
Fireplaces: 1
Garage: 2 car attached
Heating: Central, Natural Gas
Home Style: Traditional
Lot Size: 0.23 Acres
Stories: 1.0
Taxes: $2,897
Year Built: 1987
Amenities
Ceiling Fan(s)
Pantry
Walk-In Closet(s)
Feature Descriptions
Appliances: Gas Oven, Gas Range, Dishwasher
Days on Site: 9
Exterior: Brick, Vinyl Siding
Flooring: Wood, Tile
HOA Fee: 376/ Annually
Lot Dimensions: 35 X 119
Parcel#: 086140B01500CO
Parking: Garage Faces Front
Parking Notes: Garage Faces Front
Patio/Porch: Patio
Sewer: Public Sewer
Utilities: Electricity Available, Natural Gas Available, Water Available
Water: Public
Local Schools
High School: McGavock Comp High School
Middle School: DuPont Tyler Middle
Elementary School: Tulip Grove Elementary
Listed By / Shown By
Listed By
Agency Name: Compass Tennessee, LLC
Agency Phone: 6154755616
Shown By
Agency Title: ExCEL Real Estate & Development Co.
Agency Phone: 615-256-6566

Estimate Your Payment
Estimated Payment
$ 1,273.48 per month $912.48 Principal & Interest $241.42 Property Tax $119.58 Homeowner's Insurance
2804 Chapelwood Dr | MLS# 3295010
This single family home located at 2804 Chapelwood Dr, Hermitage, TN 37076 is currently listed for sale with an asking price of $410,000. This property was built in 1987 and has 3 bedrooms and 2 full baths with 1647 sq. ft. Chapelwood Dr is located in the Fleetwood subdivision. Search Fleetwood real estate on www.excelredtn.com today.