
BEDS3
BATHS2 full
SQUARE FEET1,118
MLS#3309480
STATUSActive
PROPERTY TYPEResidential - Single Family
SUBDIVISIONBrook Hollow
Property Description
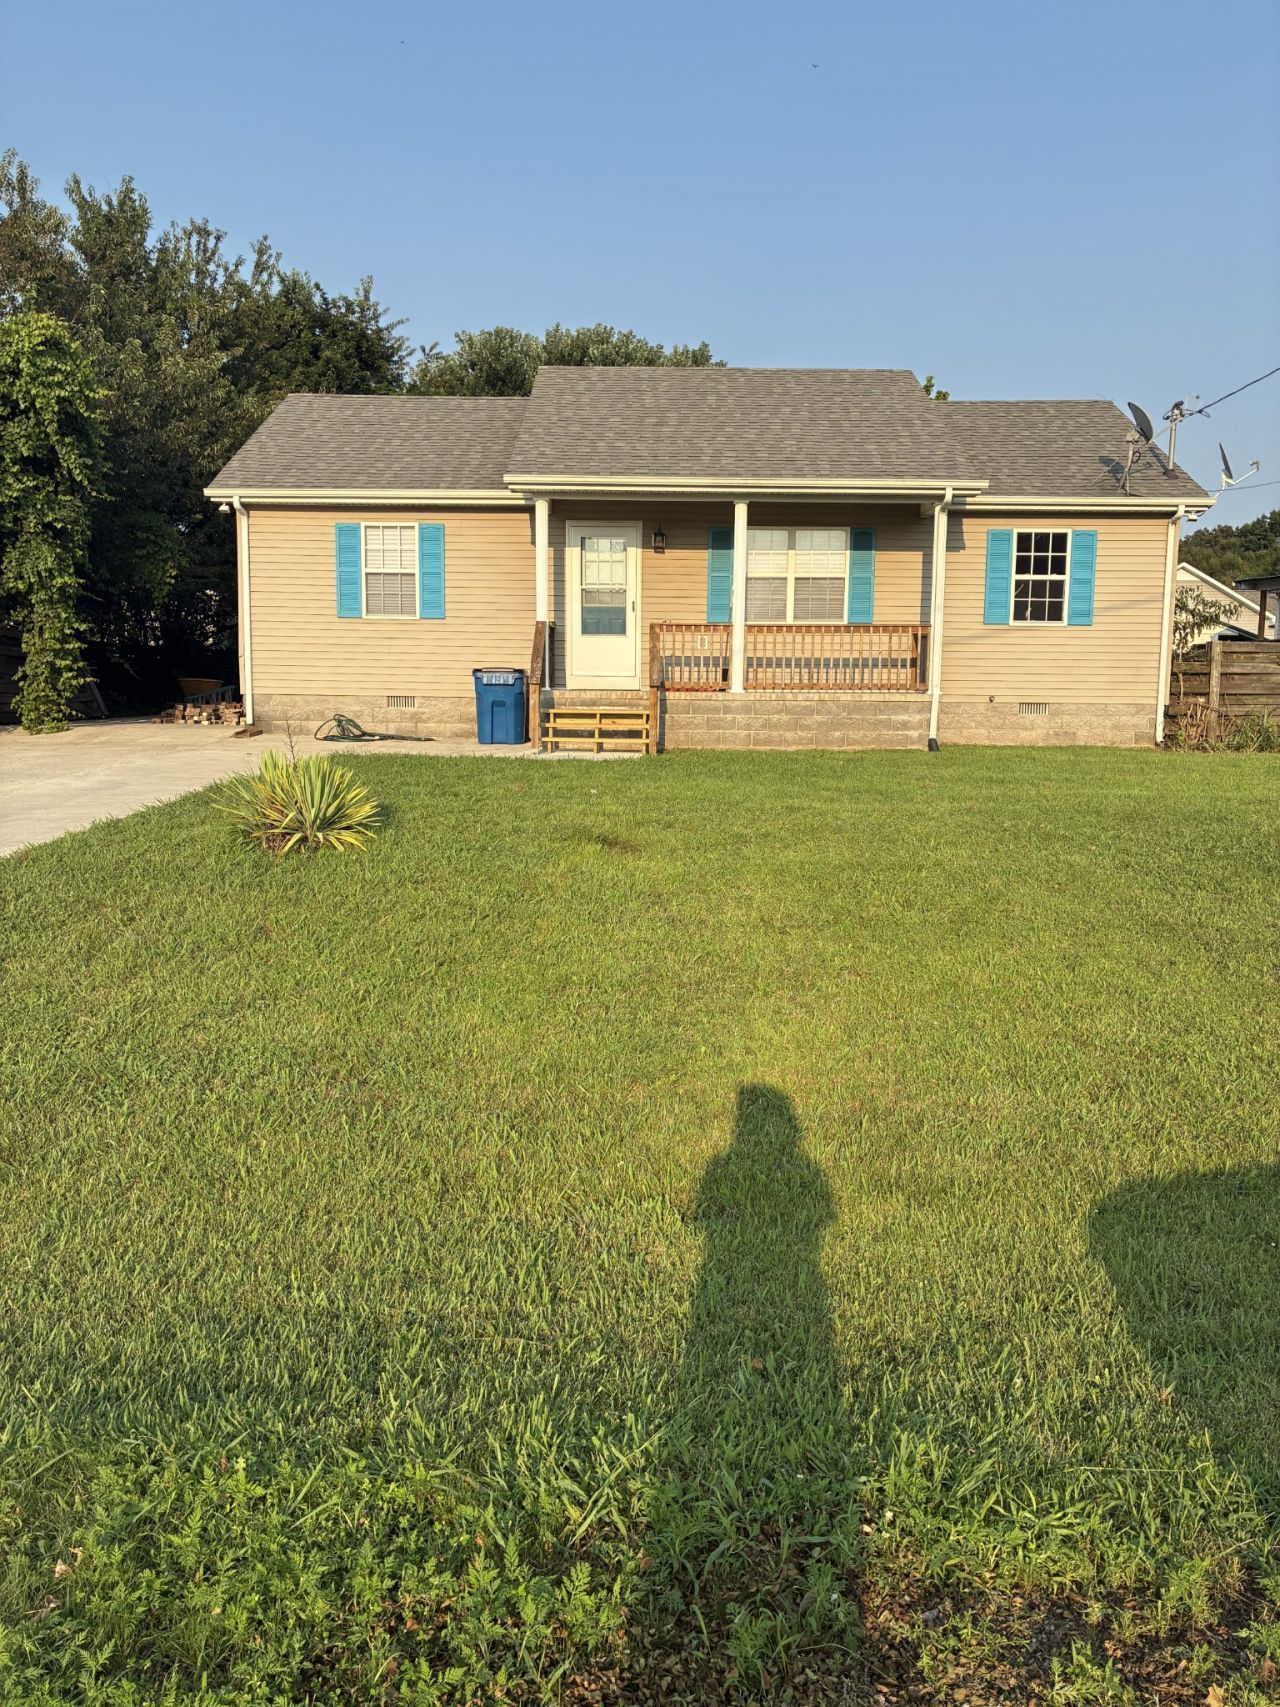
Welcome home to this charming, move-in-ready three-bedroom, two bath starter home. Freshly painted throughout, offers a bright, clean, and modern feel from the moment you walk in. New screen doors let you enjoy the fresh air while adding convenience and comfort the newly built porch steps create a welcoming entrance with nice curb appeal. Whether you're purchasing your first home or looking to downsize this property is ready for its next owner.
Property Features
Property Type: Residential - Single Family
Basement: Crawl Space
Cooling: Central Air
Heating: Central
Home Style: Ranch
Lot Size: 0.22 Acres
Roof Type: Shingle
Stories: 1.0
Taxes: $1,123
Year Built: 2002
Amenities
Air Filter
Ceiling Fan(s)
Walk-In Closet(s)
High Speed Internet
Feature Descriptions
Appliances: Electric Range, Dishwasher, Dryer, Ice Maker, Microwave, Refrigerator, Stainless Steel Appliance(s), Washer
Days on Site: 1
Exterior: Vinyl Siding
Fencing: Back Yard
Flooring: Vinyl
Laundry: Electric Dryer Hookup, Washer Hookup
Lot Dimensions: 75 X 120
Other Equipment: Air Purifier
Parcel#: 085G A 00127 000
Patio/Porch: Porch, Covered, Patio
Sewer: Public Sewer
Utilities: Water Available, Cable Connected
Water: Public
Room Sizes
Bedroom 1: 14x12
Bedroom 2: 10x12
Bedroom 3: 9x11
Kitchen: 7x20
Living Room: 15x16
Other Room: 7x5
Local Schools
High School: Coffee County Central High School
Middle School: Westwood Middle School
Elementary School: Westwood Elementary
Listed By / Shown By
Listed By
Agency Name: Century 21 Coffee County Realty & Auction
Agency Phone: 9317282800
Shown By
Agency Title: ExCEL Real Estate & Development Co.
Agency Phone: 615-256-6566

Estimate Your Payment
Estimated Payment
$ 710.31 per month $545.26 Principal & Interest $93.58 Property Tax $71.46 Homeowner's Insurance
28 Hawthorne Dr | MLS# 3309480
This single family home located at 28 Hawthorne Dr , Manchester, TN 37355 is currently listed for sale with an asking price of $245,000. This property was built in 2002 and has 3 bedrooms and 2 full baths with 1118 sq. ft. Hawthorne Dr is located in the Brook Hollow subdivision. Search Brook Hollow real estate on www.excelredtn.com today.