
BEDS3
BATHS2 full 1 partial
SQUARE FEET1,679
MLS#3207979
STATUSActive
PROPERTY TYPEResidential - Townhouse
SUBDIVISIONNichols Vale
Property Description
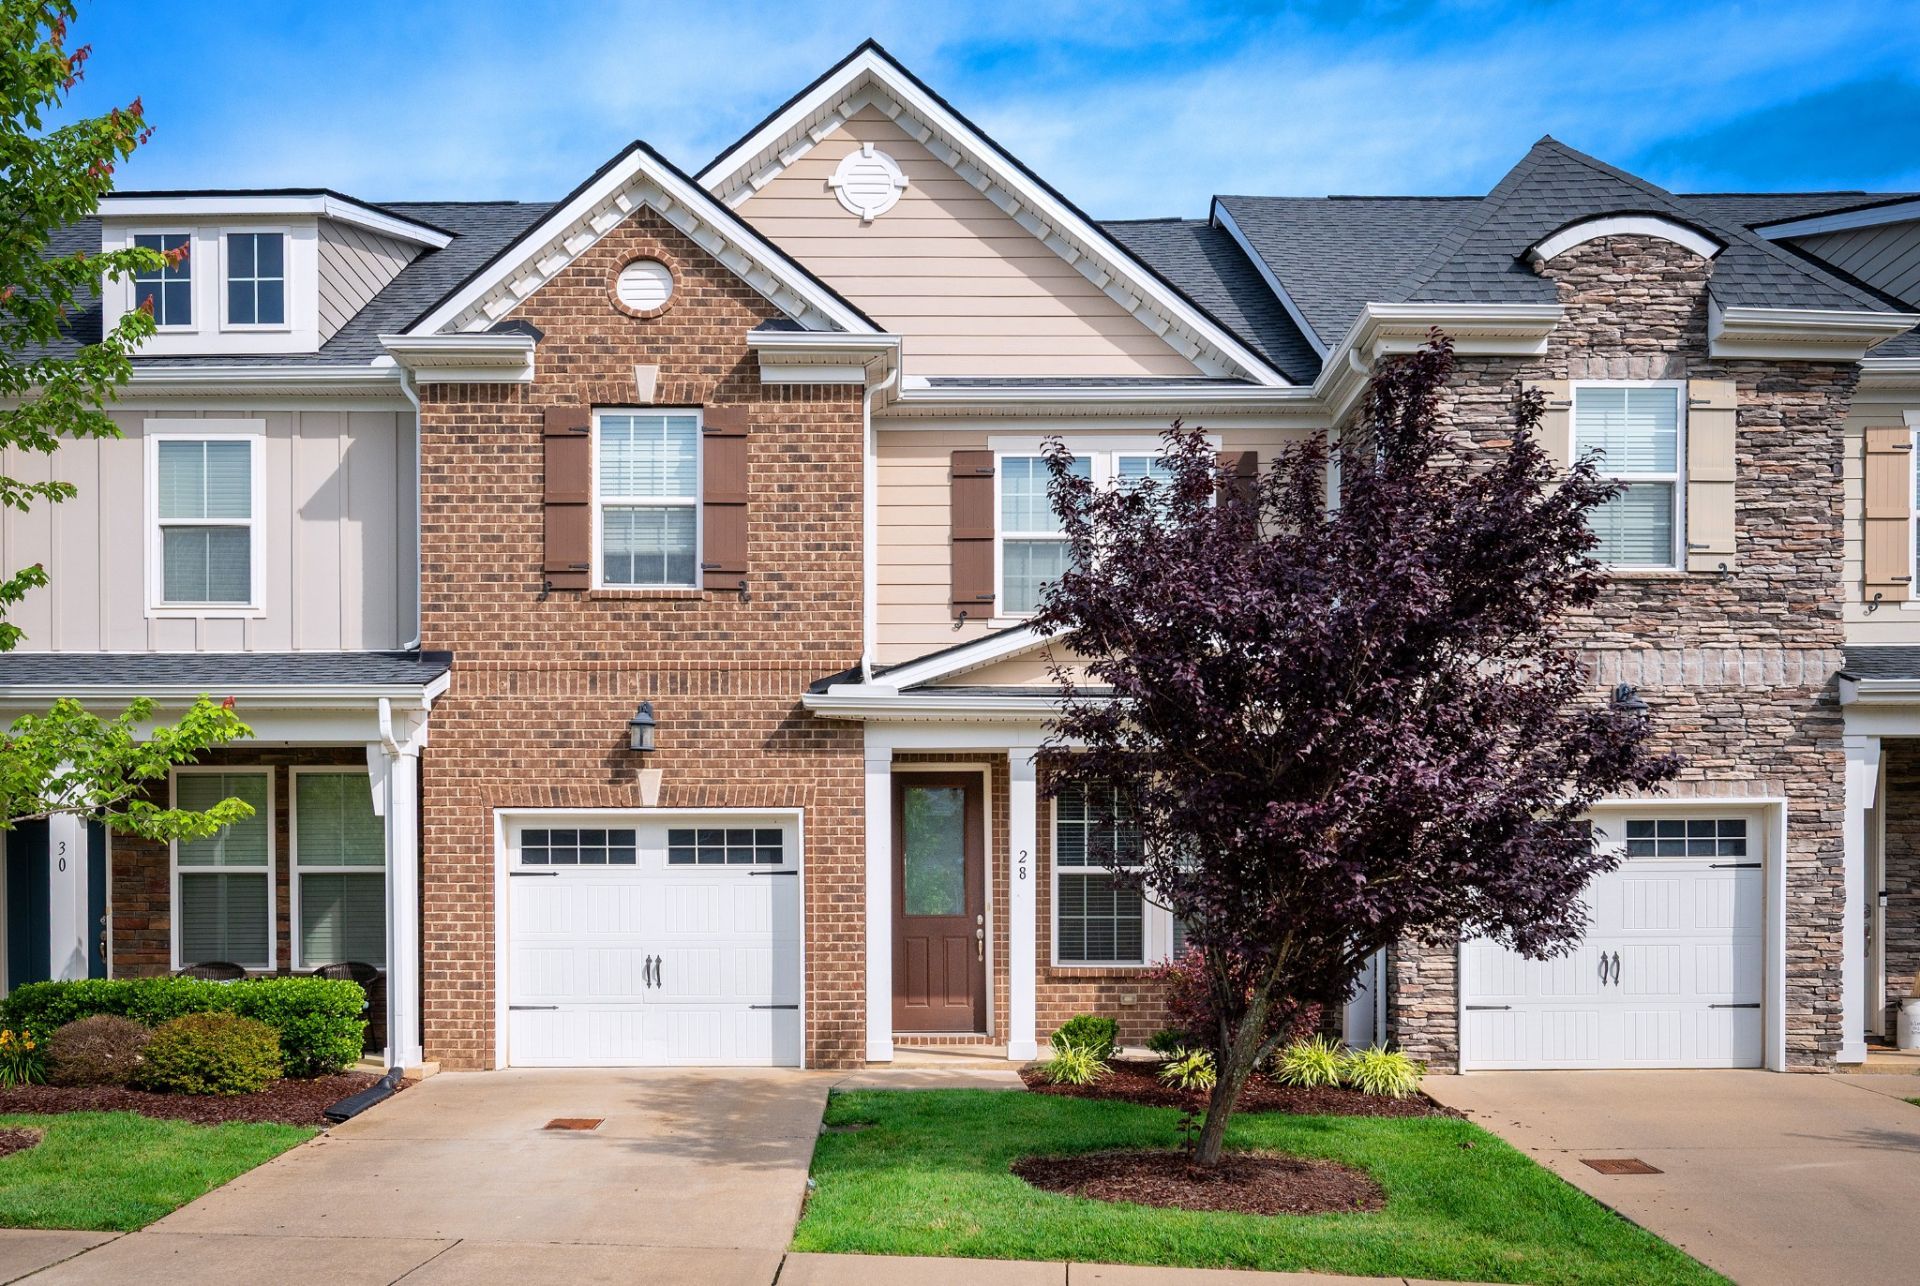
Welcome to 28 Baileys Branch in the desirable Nichols Vale community of Mt. Juliet! This beautifully updated 3-bedroom, 2.5-bath townhome features fresh paint, new flooring and an open-concept layout that's perfect for everyday living and entertaining. Enjoy a spacious kitchen, generously sized bedrooms, a private patio and an attached 1-car garage. Nichols Vale offers a resort style pool, clubhouse, walking trails and playground. Ideally located just minutes from shopping, dining, major commuter routes and Green Hill High School. Move-in ready and ready for its next owner! Ask about our lender incentives!
Property Features
Property Type: Residential - Townhouse
Basement: None
Cooling: Central Air, Electric
Garage: 1 car attached
Heating: Central, Natural Gas
Home Style: Traditional
Lot Size: 0.05 Acres
Roof Type: Asphalt
Stories: 2.0
Taxes: $1,427
Year Built: 2016
Amenities
Ceiling Fan(s)
Extra Closets
Open Floorplan
Pantry
Kitchen Island
Feature Descriptions
Appliances: Electric Oven, Electric Range, Dishwasher, Disposal, Microwave, Refrigerator
Association Amenities: Clubhouse, Playground, Pool, Sidewalks
Days on Site: 124
Exterior: Fiber Cement, Stone
Fencing: Back Yard
Flooring: Carpet, Wood
HOA Fee: 198/ Monthly
Laundry: Electric Dryer Hookup, Washer Hookup
Parcel#: 053K J 02100 000
Parking: Garage Door Opener, Garage Faces Front, Concrete, Driveway
Parking Notes: Garage Door Opener, Garage Faces Front, Concrete, Dri
Patio/Porch: Porch, Covered, Patio
Security: Smoke Detector(s)
Sewer: Public Sewer
Utilities: Electricity Available, Natural Gas Available, Water Available
Water: Public
Room Sizes
Bedroom 1: 13x14
Bedroom 2: 11x10
Bedroom 3: 10x10
Dining Room: 14x10
Kitchen: 10x16
Living Room: 14x14
Local Schools
High School: Green Hill High School
Middle School: Mt. Juliet Middle School
Elementary School: Mt. Juliet Elementary
Listed By / Shown By
Listed By
Agency Name: The Huffaker Group, LLC
Agency Phone: 6152083285
Shown By
Agency Title: ExCEL Real Estate & Development Co.
Agency Phone: 615-256-6566

Estimate Your Payment
Estimated Payment
$ 987.11 per month $767.60 Principal & Interest $118.92 Property Tax $100.60 Homeowner's Insurance
28 Baileys Branch | MLS# 3207979
This townhouse located at 28 Baileys Branch, Mount Juliet, TN 37122 is currently listed for sale with an asking price of $344,900. This property was built in 2016 and has 3 bedrooms and 2 full and 1 partial baths with 1679 sq. ft. Baileys Branch is located in the Nichols Vale subdivision. Search Nichols Vale real estate on www.excelredtn.com today.