
BEDS4
BATHS3 full 1 partial
SQUARE FEET3,842
MLS#3546439
STATUSActive
PROPERTY TYPEResidential - Single Family
SUBDIVISIONCopperstone
Property Description
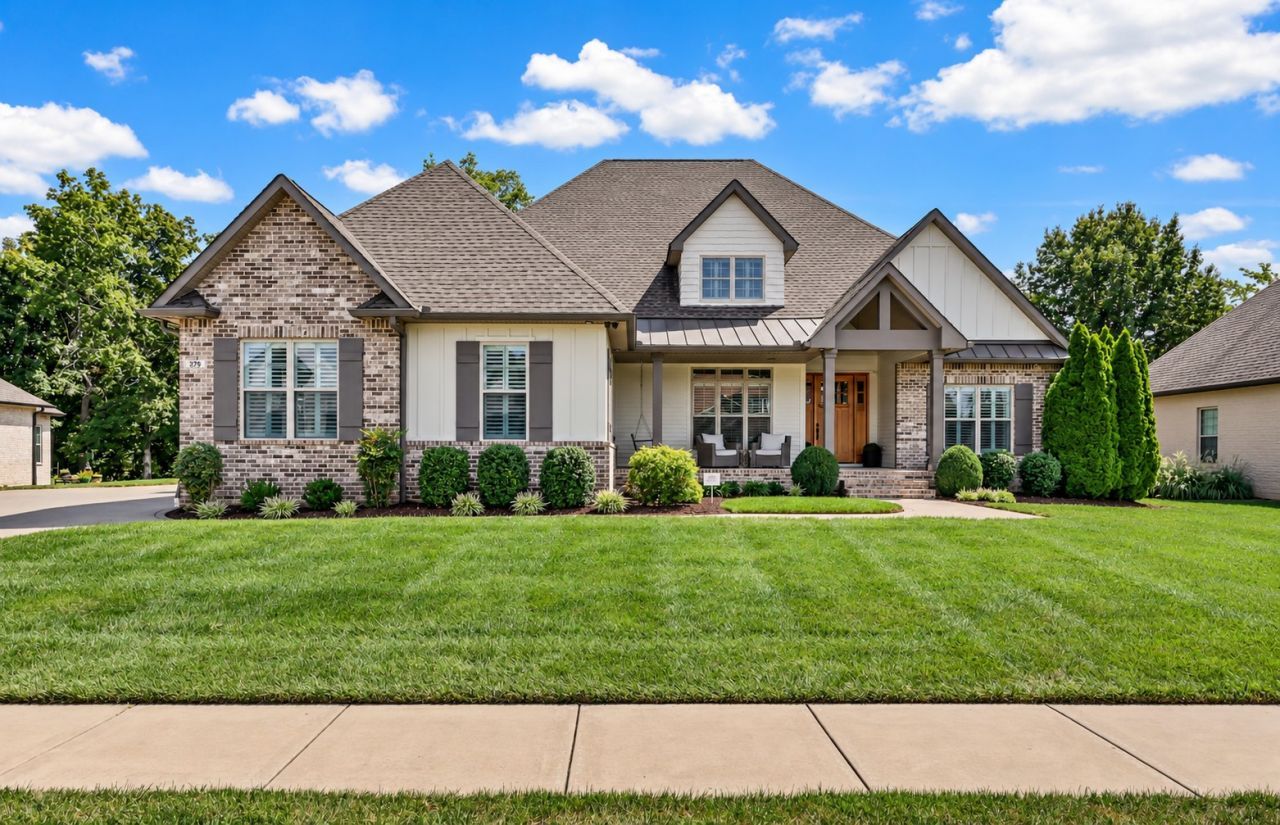
This was Builder's custom, personal home - so many upgrades!! Screened-in porch, patio, gas line for grilling, fenced-in yard, oversized driveway, irrigation in front and back yard, central vac, 4 garage spaces, tankless water heater, huge walk-in attic, expansive primary closet, private office off primary bedroom, two full size refrigerators in home, Savant smart home system, speakers, multi-camera security system, alarm, walk-in pantry, epoxy finish on main garage floor, mature trees, private lot. Approx 25 x 40 detached garage with 1000 unfinished heated and cooled SF downstairs, room for parking and flex space, with finished office/studio/guest suite and full bath upstairs. Added two new mini split HVAC units to detached garage in 2025.
Property Features
Property Type: Residential - Single Family
Basement: Crawl Space
Cooling: Central Air, Electric
Fireplaces: 1
Garage: 4
Heating: Central, Natural Gas
Lot Size: 0.46 Acres
Stories: 2.0
Taxes: $4,162
Year Built: 2017
Amenities
High Speed Internet
Feature Descriptions
Appliances: Double Oven, Gas Range, Dishwasher, Disposal, ENERGY STAR Qualified Appliances, Microwave, Refrigerator
Association Amenities: Sidewalks, Underground Utilities
Days on Site: 2
Exterior: Brick, Fiber Cement
Fencing: Back Yard
Fireplace: Gas
Flooring: Carpet, Wood, Tile
HOA Fee: 75/ Monthly
Laundry: Electric Dryer Hookup, Washer Hookup
Lot Dimensions: 110
Parcel#: 063082I H 01300 00011082H
Parking: Attached/Detached
Parking Notes: Attached/Detached
Patio/Porch: Patio, Screened
Security: Security System, Smoke Detector(s)
Sewer: Public Sewer
Utilities: Electricity Available, Natural Gas Available, Water Available
Water: Public
Room Sizes
Bedroom 1: 18x18
Bedroom 2: 15x14
Bedroom 3: 15x14
Bedroom 4: 22x20
Recreation Room: 25x20
Dining Room: 15x12
Kitchen: 20x12
Living Room: 20x20
Local Schools
High School: Clarksville High
Middle School: Richview Middle
Elementary School: Sango Elementary
Listed By / Shown By
Listed By
Agency Name: Benchmark Realty, LLC
Agency Phone: 6154322919
Shown By
Agency Title: ExCEL Real Estate & Development Co.
Agency Phone: 615-256-6566

Estimate Your Payment
Estimated Payment
$ 2,609.83 per month $2,000.78 Principal & Interest $346.83 Property Tax $262.21 Homeowner's Insurance
279 Harrowgate Dr | MLS# 3546439
This single family home located at 279 Harrowgate Dr, Clarksville, TN 37043 is currently listed for sale with an asking price of $899,000. This property was built in 2017 and has 4 bedrooms and 3 full and 1 partial baths with 3842 sq. ft. Harrowgate Dr is located in the Copperstone subdivision. Search Copperstone real estate on www.excelredtn.com today.