
BEDS3
BATHS2 full
SQUARE FEET2,052
MLS#3544321
STATUSActive
PROPERTY TYPEResidential - Single Family
SUBDIVISIONHilltop Ridge
Property Description
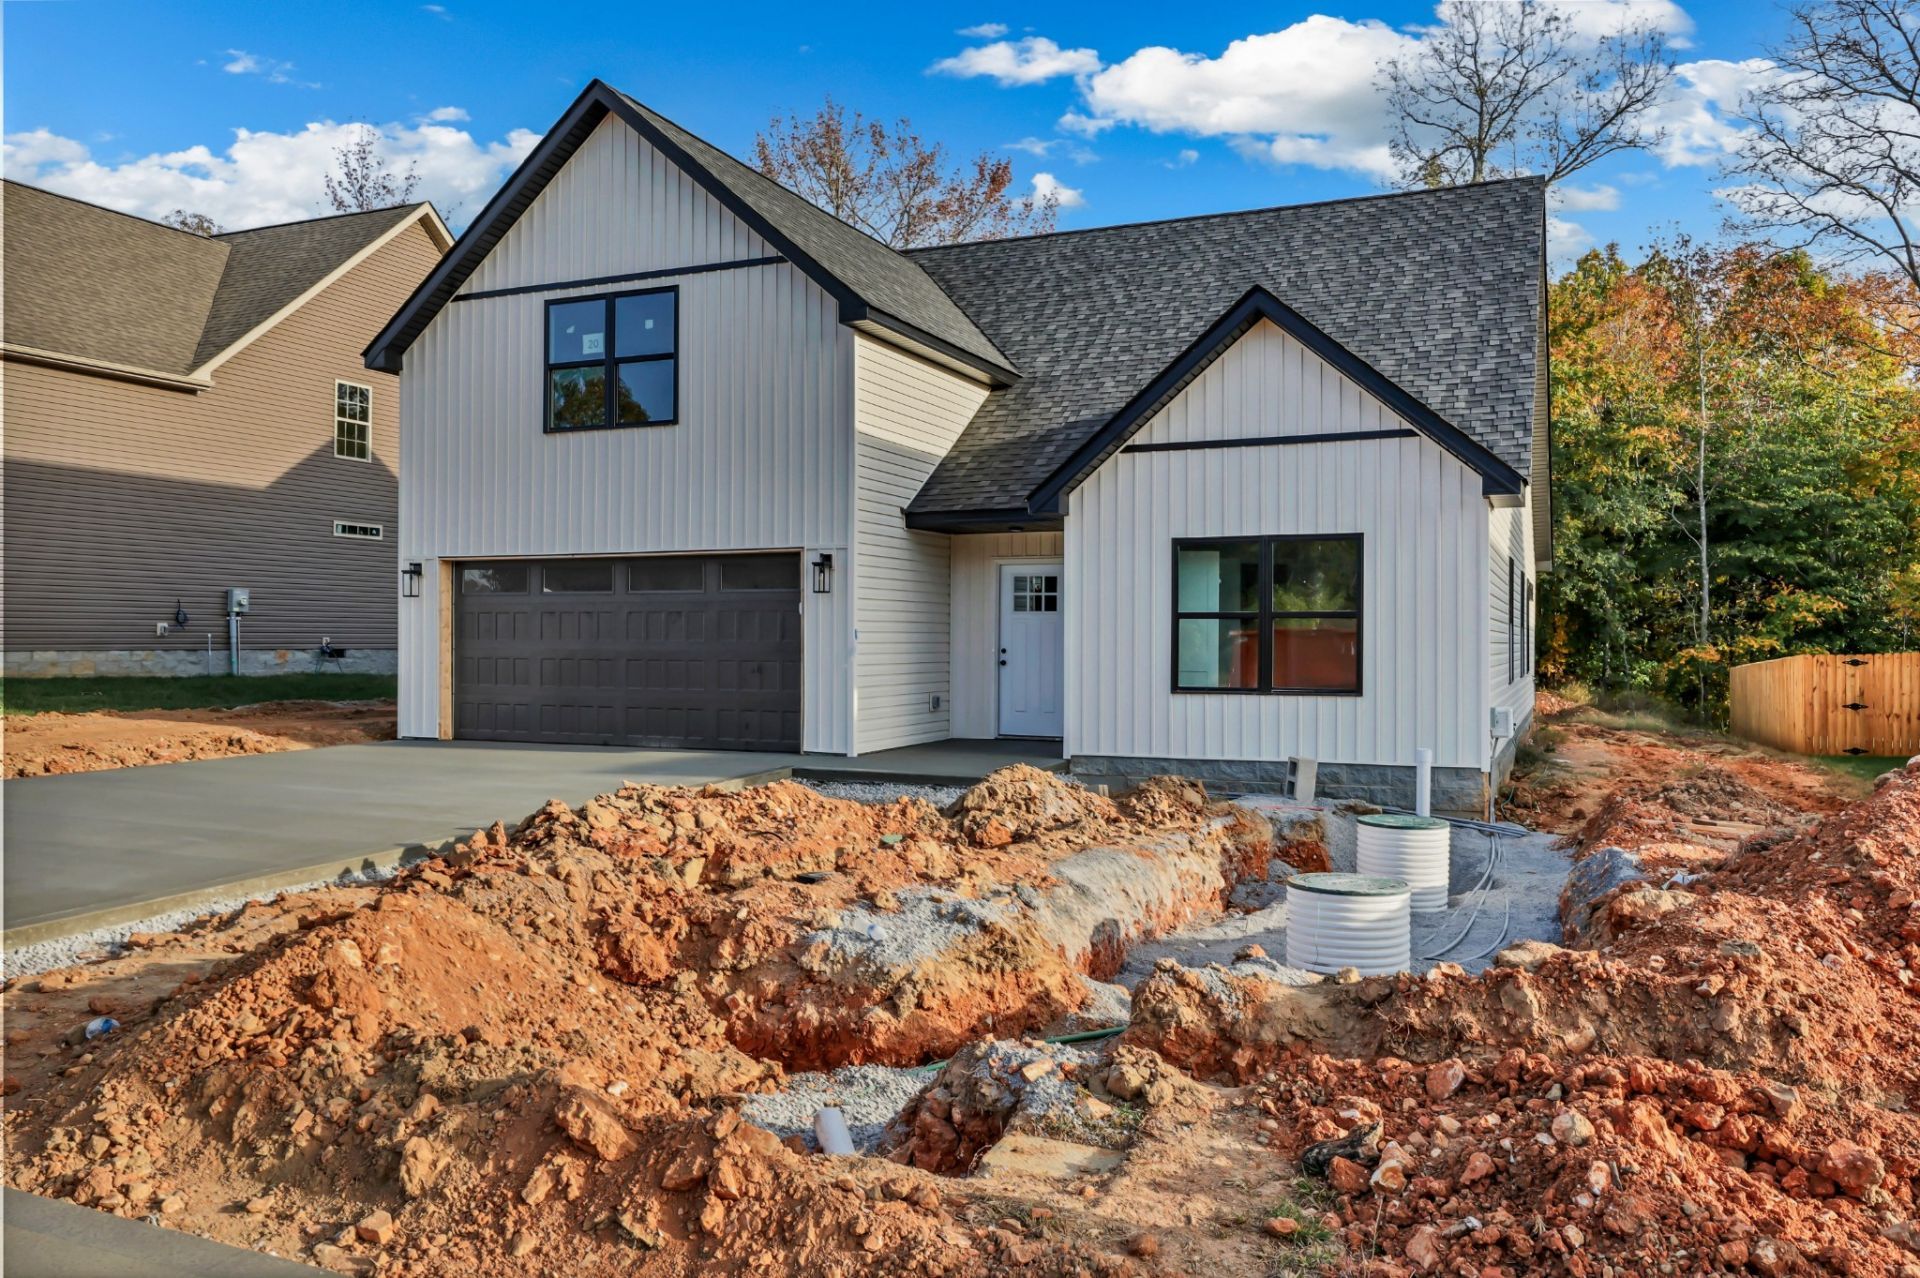
Welcome home to this adorable 3-bedroom, 2-bath ranch offering comfortable one-level living with plenty of space to spread out! Featuring LVP flooring throughout the main living areas, an inviting open-concept layout, and thoughtful updates, this home is move-in ready and waiting for its new owner.The spacious primary suite offers a private retreat complete with an en-suite bathroom featuring a beautifully tiled shower and double vanities. The versatile bonus room provides endless possibilities for a home office, media room, playroom, gym, or additional living space.Step outside to enjoy the covered porch-perfect for morning coffee or relaxing evenings. And the best part? NO CITY TAXES! Conveniently located and packed with desirable features, this charming ranch is one you won't want to miss!
Property Features
Property Type: Residential - Single Family
Basement: None
Cooling: Central Air, Electric
Garage: 2 car attached
Heating: Central, Electric
Lot Size: 0.20 Acres
Stories: 2.0
Taxes: $341
Year Built: 2026
Amenities
Ceiling Fan(s)
Walk-In Closet(s)
Feature Descriptions
Appliances: Electric Oven, Electric Range, Dishwasher, Disposal, Microwave
Days on Site: 52
Exterior: Vinyl Siding
Flooring: Carpet, Laminate, Vinyl
HOA Fee: 40/ Monthly
Parcel#: 063100E B 02000 00017100E
Parking: Attached
Parking Notes: Attached
Patio/Porch: Porch, Covered, Deck
Sewer: Private Sewer
Utilities: Electricity Available, Water Available
Water: Private
Room Sizes
Bedroom 1: 15x18
Bedroom 2: 11x10
Bedroom 3: 11x10
Dining Room: 14x10
Kitchen: 14x11
Living Room: 18x14
Local Schools
High School: Montgomery Central High
Middle School: Montgomery Central Middle
Elementary School: Cumberland Heights Elementary
Listed By / Shown By
Listed By
Agency Name: Century 21 Platinum Properties
Agency Phone: 9317719070
Shown By
Agency Title: ExCEL Real Estate & Development Co.
Agency Phone: 615-256-6566

Estimate Your Payment
Estimated Payment
$ 1,010.14 per month $867.97 Principal & Interest $28.42 Property Tax $113.75 Homeowner's Insurance
277 Wayne Hall Rd | MLS# 3544321
This single family home located at 277 Wayne Hall Rd, Clarksville, TN 37040 is currently listed for sale with an asking price of $390,000. This property was built in 2026 and has 3 bedrooms and 2 full baths with 2052 sq. ft. Wayne Hall Rd is located in the Hilltop Ridge subdivision. Search Hilltop Ridge real estate on www.excelredtn.com today.