
BEDS3
BATHS2 full
SQUARE FEET2,243
MLS#3245830
STATUSActive
PROPERTY TYPEResidential - Single Family
SUBDIVISIONPoplar Hill
Property Description
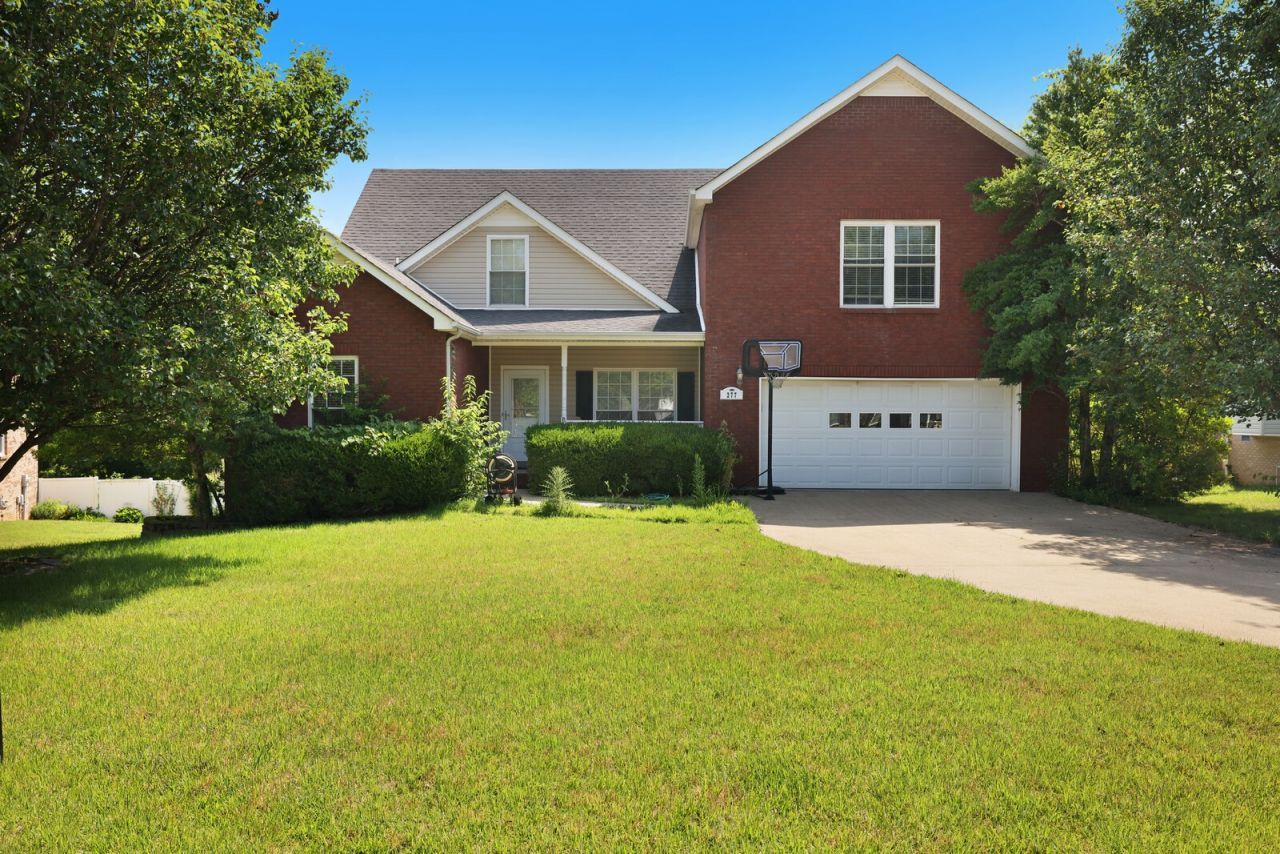
Freshly updated with new carpet, interior paint, and quartz kitchen countertops, this inviting home is tucked away on a private cul-de-sac and offers an appealing combination of comfort, privacy, and functionality. Up to 1% lender credit on the loan amount when buyer uses Seller's Preferred Lender. A welcoming covered front porch sets the tone, while the spacious interior features a versatile layout designed for everyday living. The large bonus room provides flexible space for a media room, playroom, home office, or additional living area. Step outside to an expansive deck overlooking the backyard, an ideal setting for entertaining, grilling, or relaxing outdoors. With fresh updates, flexible living spaces, inviting outdoor areas, and a desirable cul-de-sac location, this home is ready for its next owner to make it their own.
Property Features
Property Type: Residential - Single Family
Basement: Crawl Space, None
Cooling: Central Air, Electric
Fireplaces: 1
Garage: 2 car attached
Heating: Central, Natural Gas
Home Style: Traditional
Lot Size: 0.31 Acres
Roof Type: Shingle
Stories: 2.0
Taxes: $2,110
Year Built: 2005
Amenities
Ceiling Fan(s)
Entrance Foyer
Walk-In Closet(s)
Feature Descriptions
Appliances: Electric Oven, Electric Range, Dishwasher, Disposal, Microwave, Refrigerator
Days on Site: 41
Exterior: Brick, Vinyl Siding
Fireplace: Living Room
Flooring: Carpet, Wood
Laundry: Electric Dryer Hookup, Washer Hookup
Lot Dimensions: 86
Parcel#: 063087H C 04400 00011087A
Parking: Garage Door Opener, Garage Faces Front, Concrete, Driveway
Parking Notes: Garage Door Opener, Garage Faces Front, Concrete, Dri
Patio/Porch: Porch, Covered, Deck
Security: Fire Alarm, Smoke Detector(s)
Sewer: Public Sewer
Utilities: Electricity Available, Natural Gas Available, Water Available
Water: Public
Room Sizes
Bedroom 1: 14x13
Bedroom 2: 11x12
Bedroom 3: 10x12
Recreation Room: 21x22
Dining Room: 11x12
Kitchen: 10x21
Living Room: 15x18
Local Schools
High School: Clarksville High
Middle School: Richview Middle
Elementary School: East Montgomery Elementary
Listed By / Shown By
Listed By
Agency Name: The Ashton Real Estate Group of RE/MAX Advantage
Agency Phone: 6153011631
Shown By
Agency Title: ExCEL Real Estate & Development Co.
Agency Phone: 615-256-6566

Estimate Your Payment
Estimated Payment
$ 1,119.80 per month $834.59 Principal & Interest $175.83 Property Tax $109.38 Homeowner's Insurance
277 Fair Haven Dr | MLS# 3245830
This single family home located at 277 Fair Haven Dr, Clarksville, TN 37043 is currently listed for sale with an asking price of $375,000. This property was built in 2005 and has 3 bedrooms and 2 full baths with 2243 sq. ft. Fair Haven Dr is located in the Poplar Hill subdivision. Search Poplar Hill real estate on www.excelredtn.com today.