
BEDS3
BATHS2 full 1 partial
SQUARE FEET2,474
MLS#3629783
STATUSActive
PROPERTY TYPEResidential - Single Family
SUBDIVISIONMiddleton Place
Property Description
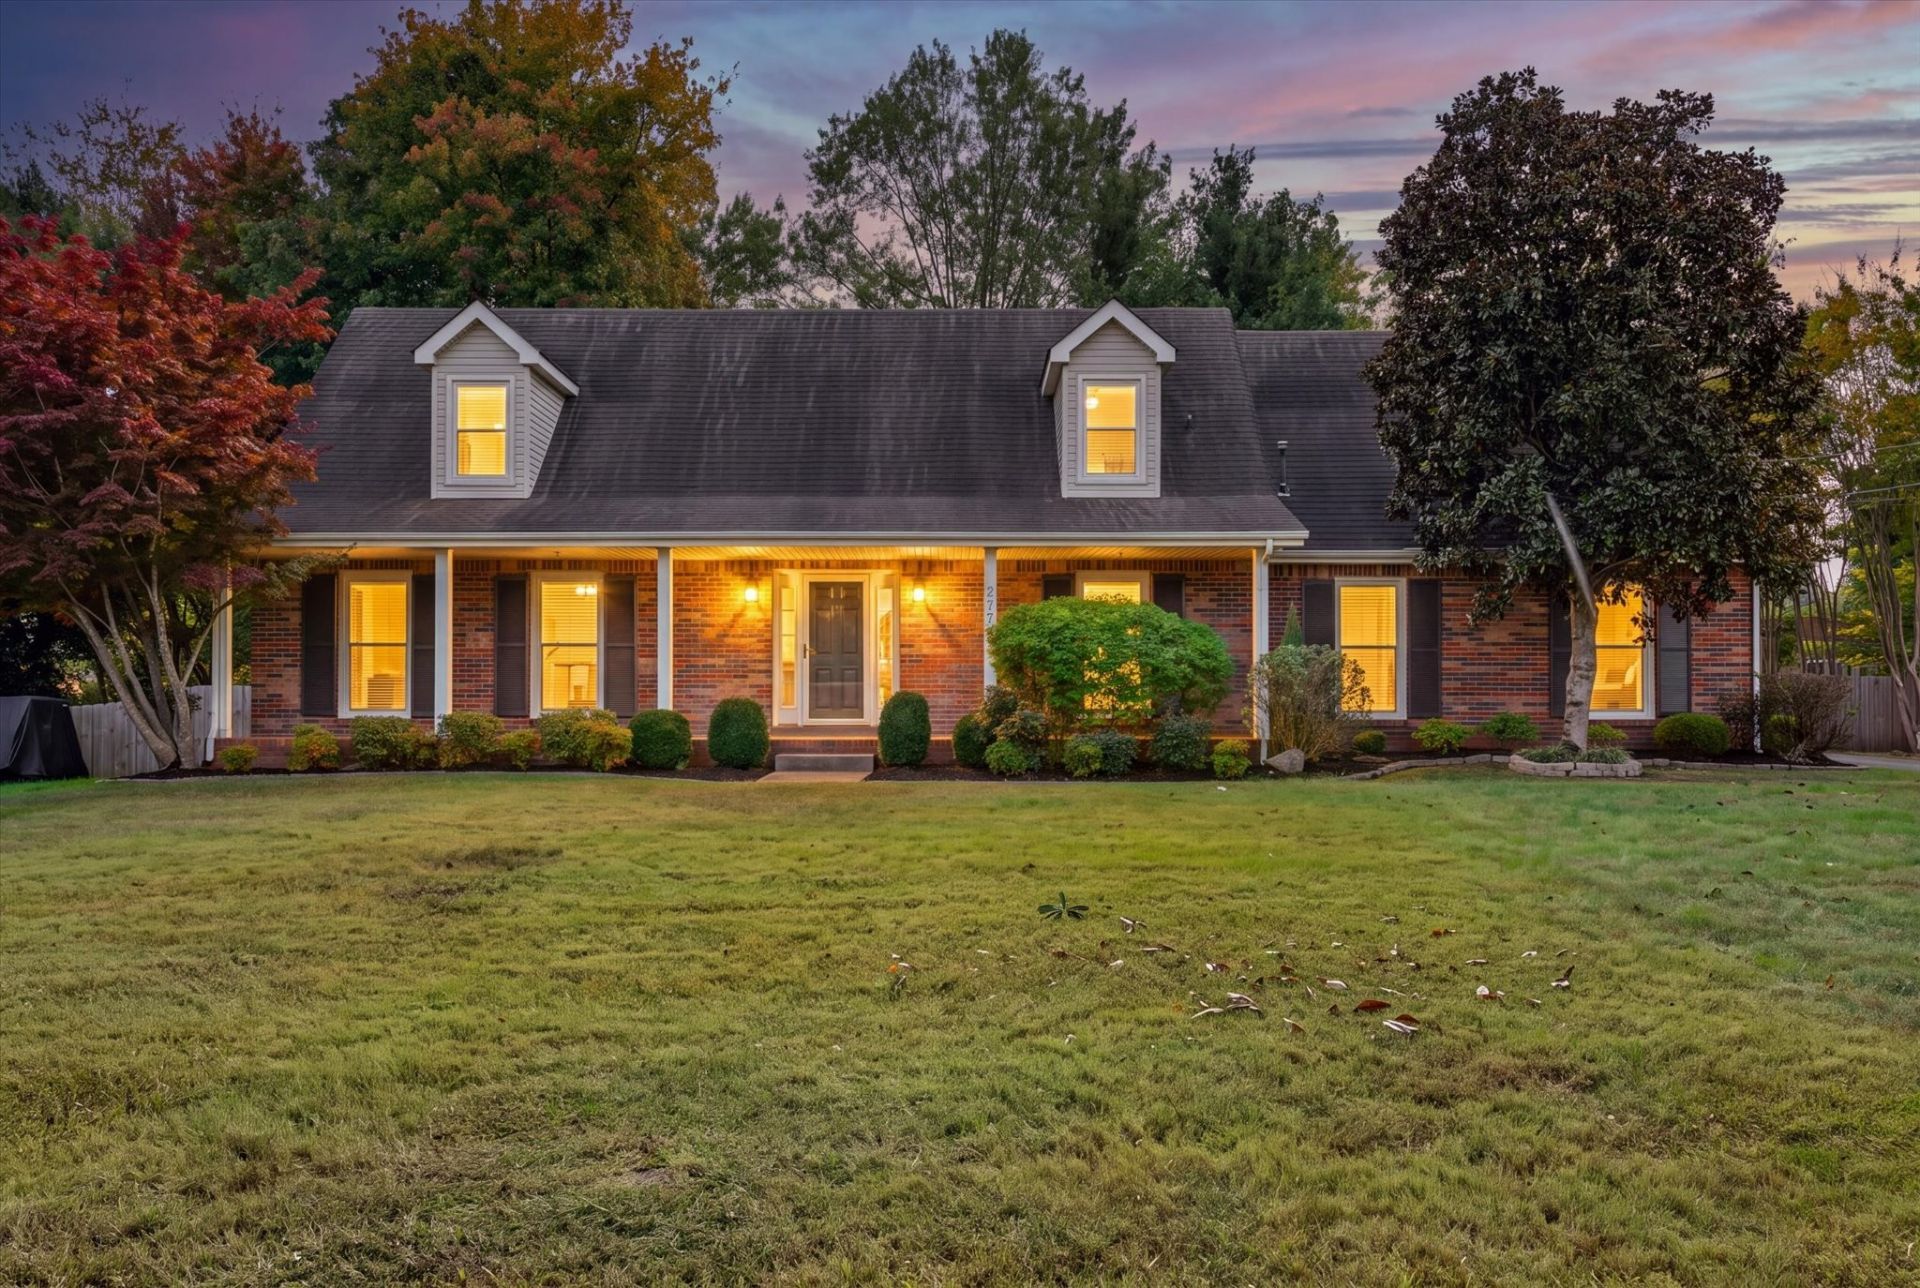
2.75% Rate Assumable Loan! Beautifully maintained all brick three bedroom, two and a half bath home in a central location just minutes from Wilma Rudolph Boulevard, I-24, shopping, restaurants, and more! A huge covered front porch spans the length of the home, offering plenty of room to relax. Inside, the large living room features engineered hardwood flooring and a fireplace with shiplap accents. The spacious eat in kitchen offers granite countertops and a subway tile backsplash, while the separate formal dining room features beautiful wainscoting for added character. A spacious main level den provides flexible living space with access to the screened in deck. The primary suite includes its own full bathroom, and two large guest rooms and a bonus room are located on the second level. Enjoy great outdoor space with the screened in patio, an additional patio, a fenced backyard, and a storage shed, plus a rear entry two-car garage!
Property Features
Property Type: Residential - Single Family
Basement: Crawl Space, None
Cooling: Central Air
Fireplaces: 1
Garage: 2 car attached
Heating: Central
Lot Size: 0.37 Acres
Stories: 2.0
Taxes: $2,971
Year Built: 1991
Amenities
Air Filter
Ceiling Fan(s)
Feature Descriptions
Appliances: Electric Oven, Electric Range, Dishwasher, Microwave, Refrigerator
Exterior: Brick
Fencing: Back Yard
Flooring: Carpet, Wood, Laminate, Tile, Vinyl
Other Equipment: Air Purifier
Parcel#: 063056B B 01700 00012056B
Parking: Garage Faces Rear
Parking Notes: Garage Faces Rear
Patio/Porch: Patio, Screened
Sewer: Public Sewer
Utilities: Water Available
Water: Public
Room Sizes
Bedroom 1: 16x14
Bedroom 2: 14x12
Bedroom 3: 14x12
Den: 16x14
Recreation Room: 23x10
Dining Room: 12x12
Kitchen: 14x12
Living Room: 25x12
Local Schools
High School: Rossview High
Middle School: Rossview Middle
Elementary School: Rossview Elementary
Listed By / Shown By
Listed By
Agency Name: Copper Key Realty and Management
Agency Phone: 9312458950
Shown By
Agency Title: ExCEL Real Estate & Development Co.
Agency Phone: 615-256-6566

Estimate Your Payment
Estimated Payment
$ 1,216.72 per month $856.84 Principal & Interest $247.58 Property Tax $112.29 Homeowner's Insurance
277 Cheshire Road | MLS# 3629783
This single family home located at 277 Cheshire Road, Clarksville, TN 37043 is currently listed for sale with an asking price of $385,000. This property was built in 1991 and has 3 bedrooms and 2 full and 1 partial baths with 2474 sq. ft. Cheshire Road is located in the Middleton Place subdivision. Search Middleton Place real estate on www.excelredtn.com today.