
BEDS3
BATHS2 full
SQUARE FEET1,558
MLS#3541366
STATUSActive
PROPERTY TYPEResidential - Single Family
SUBDIVISIONFleetwood
Property Description
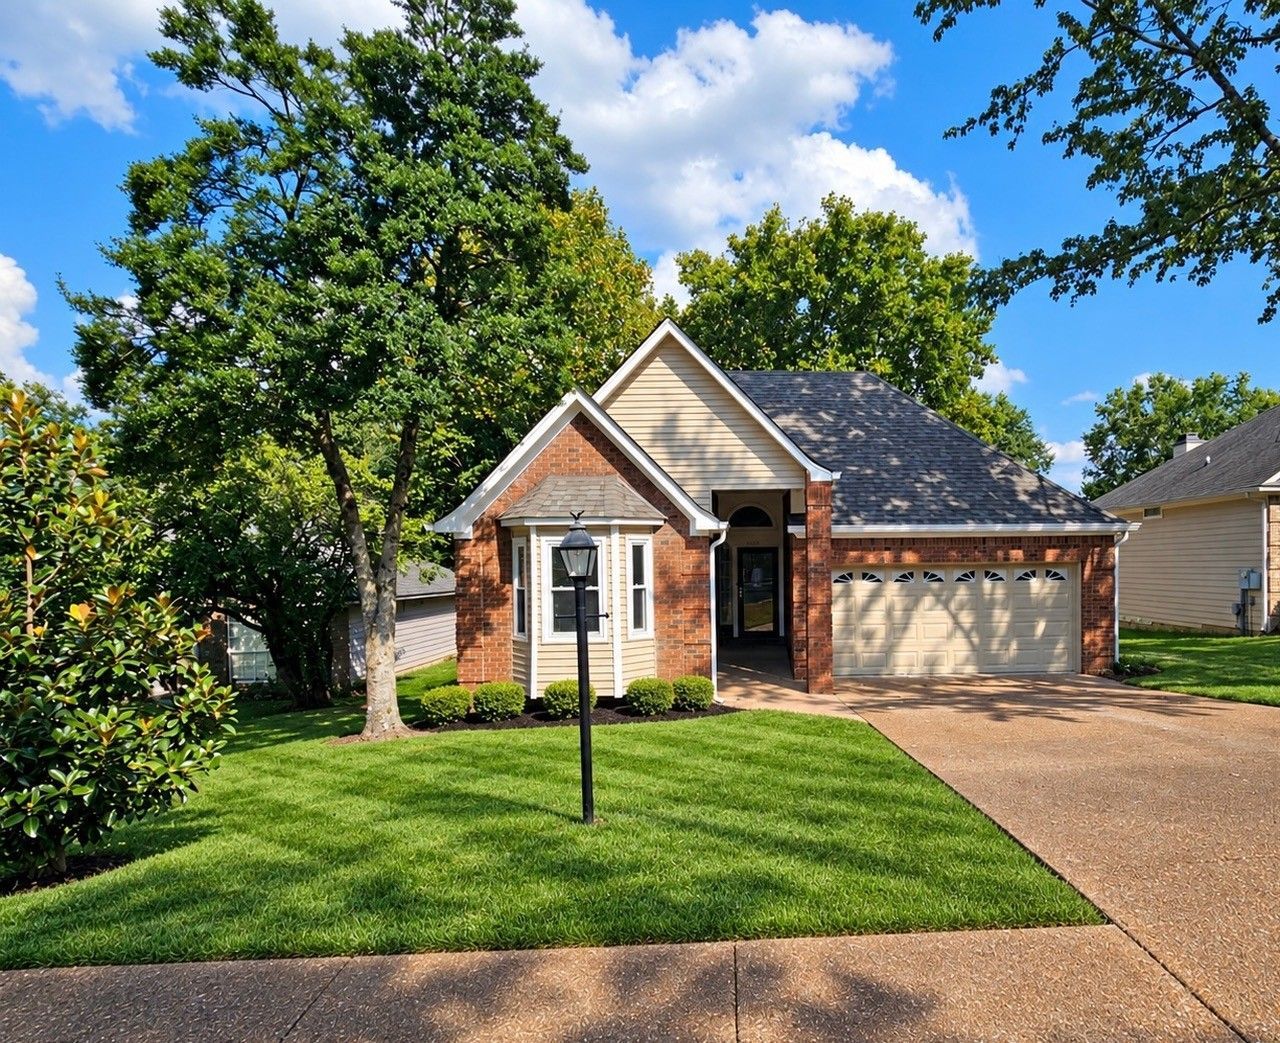
This beautifully updated 3-bedroom, 2-bath, one-level home is move-in ready and packed with improvements! Featuring a brand-new roof, gutters and downspouts, fresh paint, and new flooring and much more. You'll also appreciate the newer windows, HVAC unit, and hot water heater-giving you peace of mind for years to come. Enjoy convenient one-level living in a fantastic location, close to TriStar Summit Medical Center, shopping, dining, parks, Percy Priest Lake and The Nashville International Airport (BNA) Please call for more information or schedule a showing.
Property Features
Property Type: Residential - Single Family
Basement: Crawl Space
Cooling: Central Air, Electric
Fireplaces: 1
Garage: 2 car attached
Heating: Central, Electric
Home Style: Cottage
Lot Size: 0.14 Acres
Roof Type: Shingle
Stories: 1.0
Taxes: $2,584
Year Built: 1991
Amenities
Entrance Foyer
Extra Closets
High Ceilings
Open Floorplan
Redecorated
Walk-In Closet(s)
Feature Descriptions
Appliances: Oven, Electric Range, Dishwasher, Microwave, Refrigerator
Days on Site: 9
Exterior: Brick, Vinyl Siding
Fencing: Back Yard
Fireplace: Gas
Flooring: Carpet, Wood, Laminate
HOA Fee: 375/ Annually
Lot: Level
Lot Dimensions: 60 X 105
Parcel#: 086140B16600CO
Parking: Garage Door Opener, Garage Faces Front
Parking Notes: Garage Door Opener, Garage Faces Front
Patio/Porch: Porch, Covered, Deck
Sewer: Public Sewer
Topography: Level
Utilities: Electricity Available, Water Available
Water: Public
Room Sizes
Bedroom 1: 14x14
Bedroom 2: 11x12
Bedroom 3: 9x12
Dining Room: 11x10
Living Room: 17x17
Other Room: 7x6
Local Schools
High School: McGavock Comp High School
Middle School: DuPont Hadley Middle
Elementary School: Tulip Grove Elementary
Listed By / Shown By
Listed By
Agency Name: Blackwell Realty and Auction
Agency Phone: 6154440072
Shown By
Agency Title: ExCEL Real Estate & Development Co.
Agency Phone: 615-256-6566

Estimate Your Payment
Estimated Payment
$ 1,247.40 per month $912.48 Principal & Interest $215.33 Property Tax $119.58 Homeowner's Insurance
2760 Fleet Dr | MLS# 3541366
This single family home located at 2760 Fleet Dr, Hermitage, TN 37076 is currently listed for sale with an asking price of $410,000. This property was built in 1991 and has 3 bedrooms and 2 full baths with 1558 sq. ft. Fleet Dr is located in the Fleetwood subdivision. Search Fleetwood real estate on www.excelredtn.com today.