
BEDS3
BATHS2 full 1 partial
SQUARE FEET1,220
MLS#3220127
STATUSActive
PROPERTY TYPEResidential - Townhouse
SUBDIVISIONThornton Grove Townhomes
Property Description
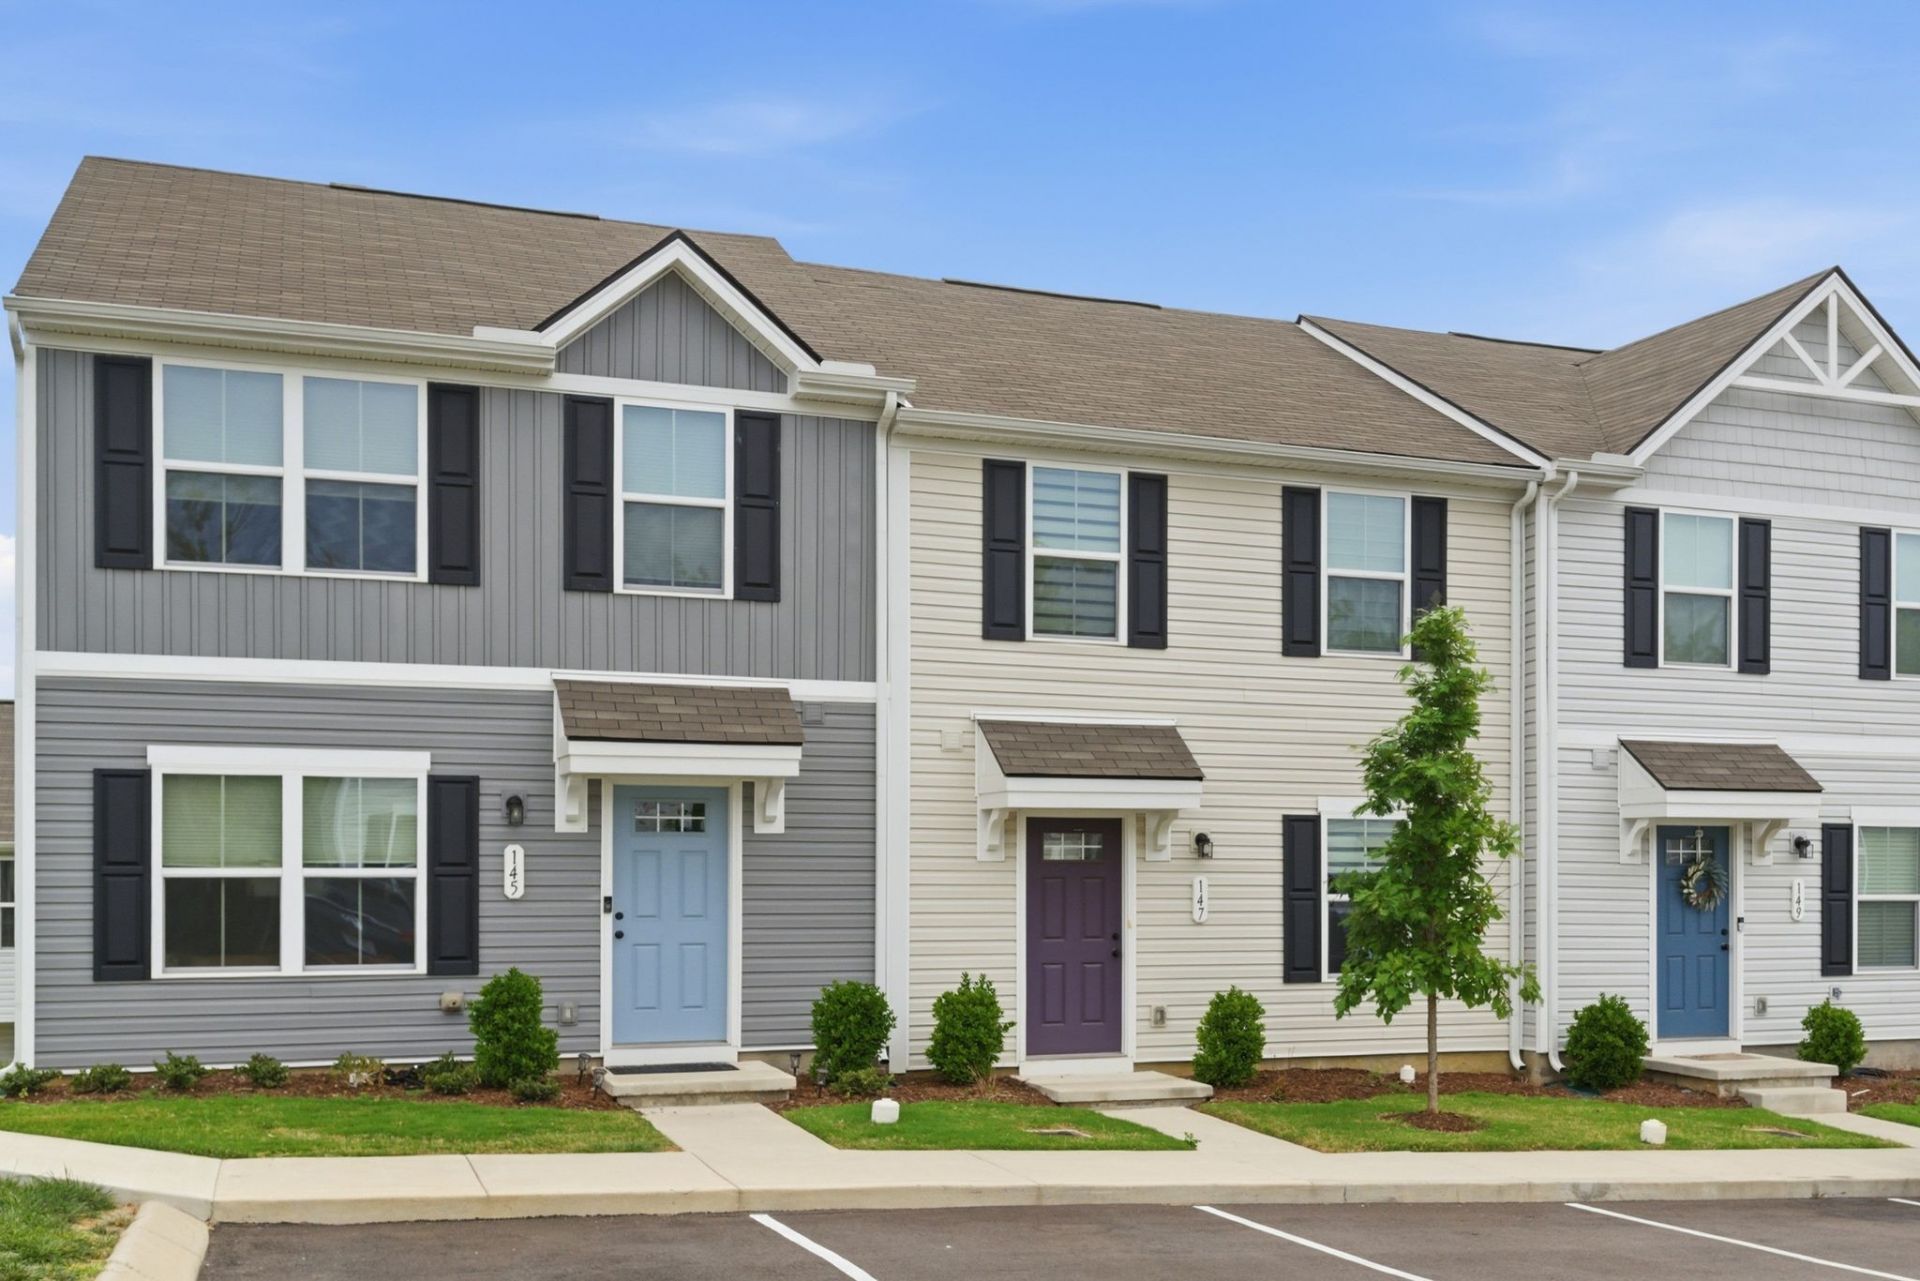
Become the proud owner of this pristine townhouse* It feels like new construction~ you'll be happy to live here! Center island kitchen opens to the living area* Generously sized eating area* Wide plank flooring* 3 upstairs bedrooms* Owner's bedroom features its private bathroom & roomy walk-in closet* Literally, the guest bathroom has never been used* Dog park is located nearby* Don't miss the community firepit beside the roundabout*
Property Features
Property Type: Residential - Townhouse
Basement: None
Cooling: Central Air, Electric
Heating: Central, Electric
Home Style: Traditional
Lot Size: 0.02 Acres
Roof Type: Shingle
Stories: 2.0
Taxes: $2,004
Year Built: 2023
Feature Descriptions
Appliances: Electric Range, Dishwasher, Microwave, Refrigerator
Days on Site: 68
Exterior: Hardboard Siding, Brick
Flooring: Carpet, Tile, Vinyl
HOA Fee: 165/ Monthly
Parcel#: 050020D13500CO
Patio/Porch: Deck, Porch
Sewer: Public Sewer
Utilities: Electricity Available, Water Available
Water: Public
Room Sizes
Bedroom 1: 12x11
Bedroom 2: 10x9
Bedroom 3: 10x9
Dining Room: 10x8
Kitchen: 12x8
Living Room: 16x14
Local Schools
High School: Hunters Lane Comp High School
Middle School: Madison Middle
Elementary School: Bellshire Elementary Design Center
Listed By / Shown By
Listed By
Agency Name: Fridrich & Clark Realty
Agency Phone: 6153274800
Shown By
Agency Title: ExCEL Real Estate & Development Co.
Agency Phone: 615-256-6566

Estimate Your Payment
Estimated Payment
$ 934.76 per month $678.80 Principal & Interest $167.00 Property Tax $88.96 Homeowner's Insurance
2757 Thornton Grove Blvd , Unit 147 | MLS# 3220127
This townhouse located at 2757 Thornton Grove Blvd , Unit 147, Nashville, TN 37207 is currently listed for sale with an asking price of $305,000. This property was built in 2023 and has 3 bedrooms and 2 full and 1 partial baths with 1220 sq. ft. Thornton Grove Blvd , Unit 147 is located in the Thornton Grove Townhomes subdivision. Search Thornton Grove Townhomes real estate on www.excelredtn.com today.