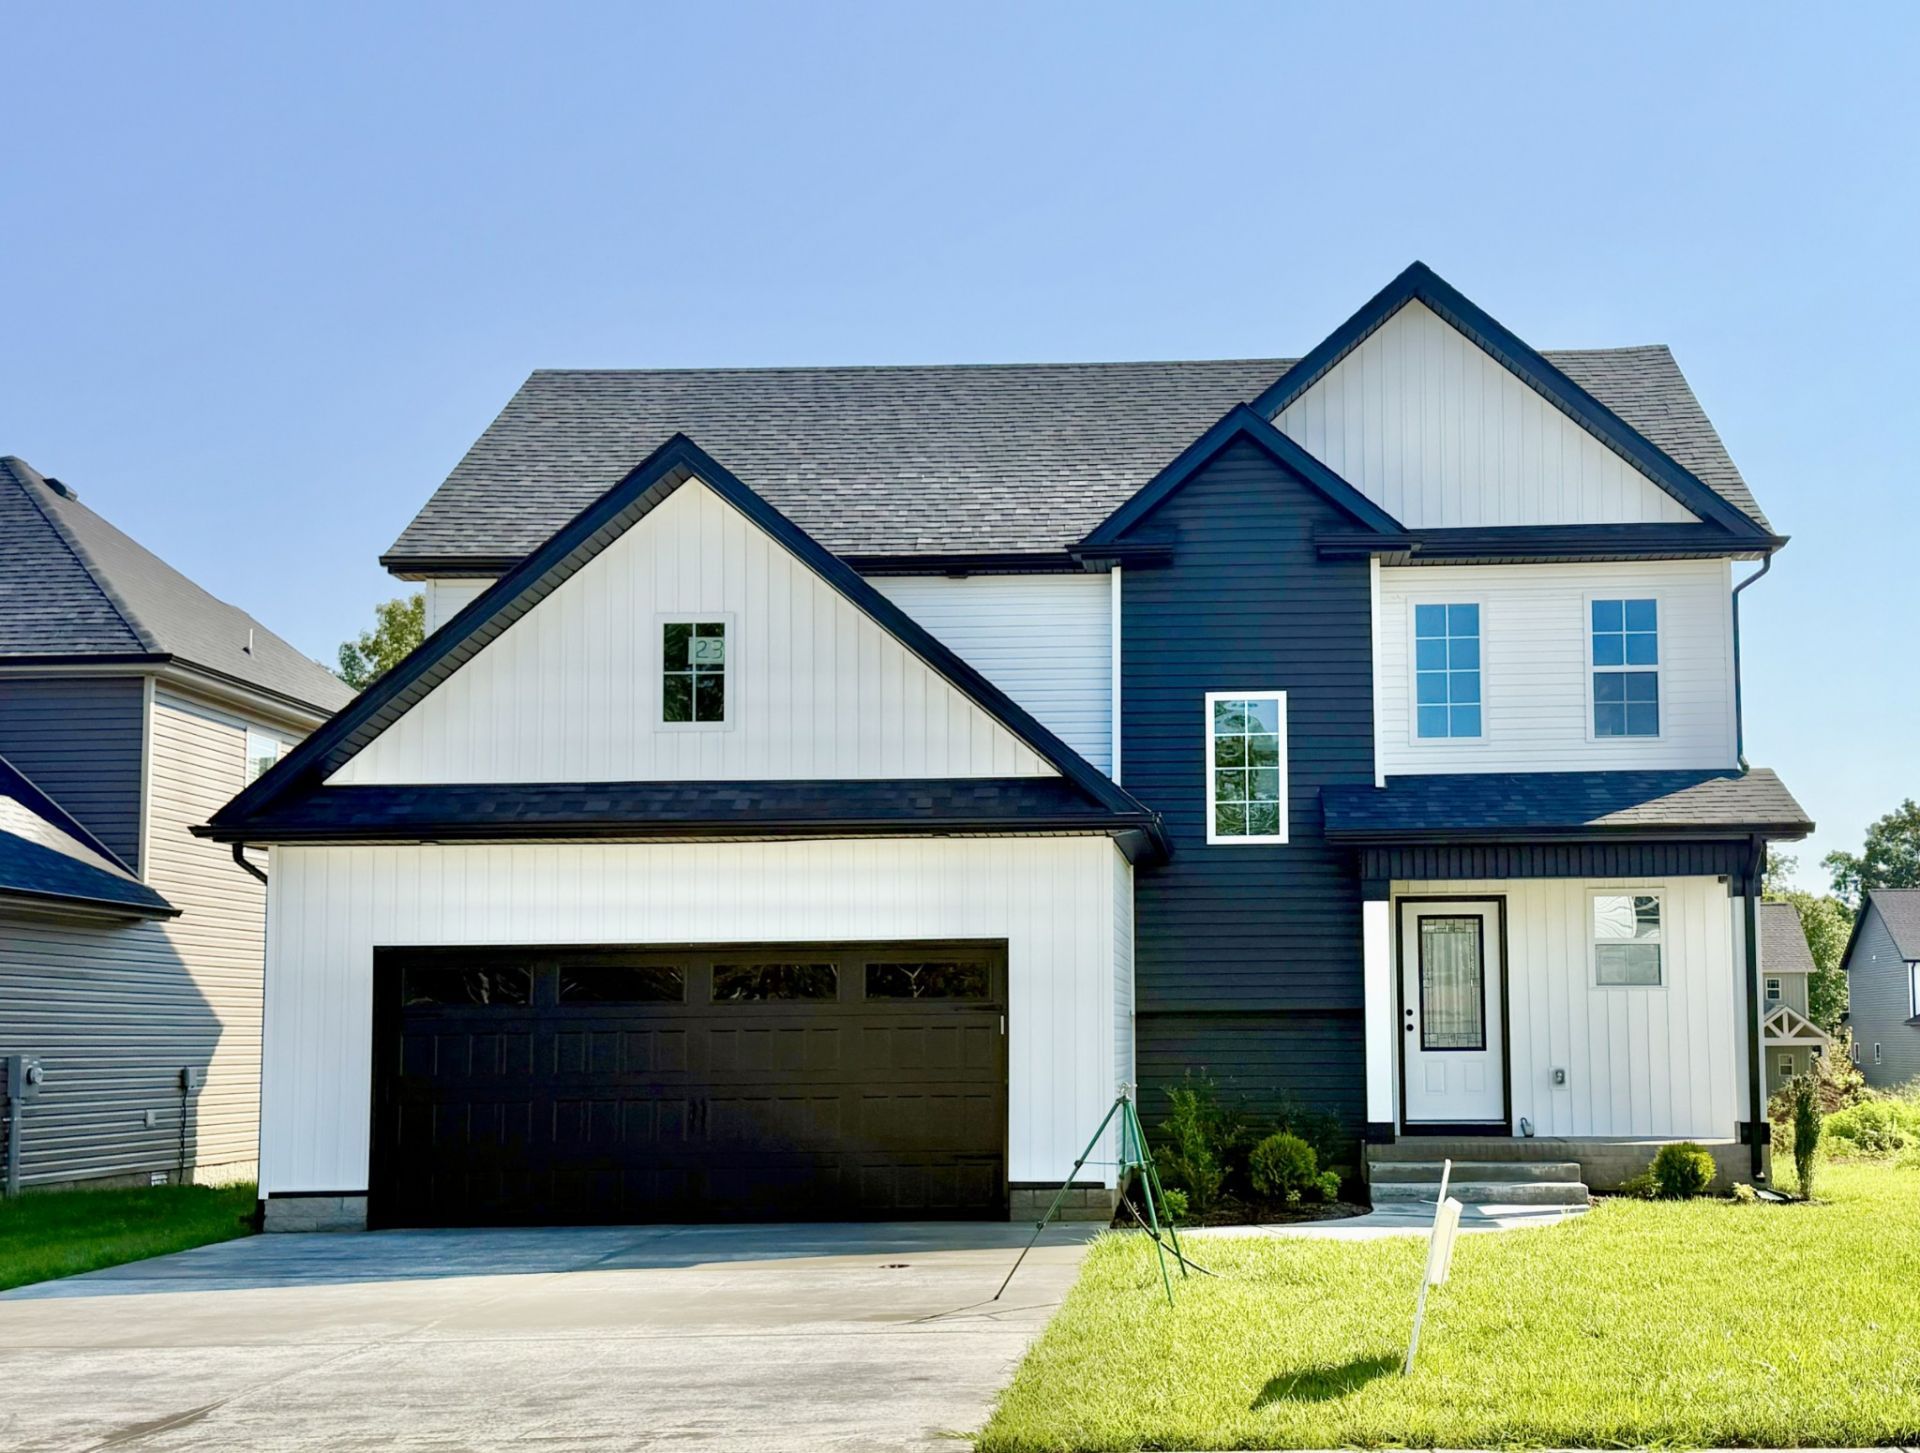

BEDS3
BATHS2 full 1 partial
SQUARE FEET1,798
MLS#3304566
STATUSActive
PROPERTY TYPEResidential - Single Family
SUBDIVISIONGarrettsburg Meadows
Property Description
Beautiful New Build Ready Now-- No Waiting!! Close to Post * Impressive Open Floor Plan Features Electric Fireplace & Highlighted with Custom Paint & Trim Throughout * Stainless Appliances * Oversized Owner Suite upstairs boasts Double Vanities, Full Custom Tiled Shower & Crowned with a Decorative Tray Ceiling * Concessions are offered and paid on Full Price Offers!!
Property Features
Property Type: Residential - Single Family
Basement: Crawl Space
Cooling: Central Air, Electric
Fireplaces: 1
Garage: 2 car attached
Heating: Heat Pump
Home Style: Contemporary
Lot Size: 0.11 Acres
Roof Type: Shingle
Stories: 2.0
Taxes: $2,634
Year Built: 2025
Amenities
Ceiling Fan(s)
Entrance Foyer
Open Floorplan
Pantry
Feature Descriptions
Appliances: Electric Range, Dishwasher, Disposal, Microwave, Stainless Steel Appliance(s)
Days on Site: 7
Exterior: Vinyl Siding
Fencing: Back Yard
Fireplace: Electric
Flooring: Carpet, Laminate, Tile
Laundry: Electric Dryer Hookup, Washer Hookup
Lot: Level
Lot Dimensions: 50x100
Parcel#: 063044D F 02800 00003044D
Parking: Garage Door Opener, Garage Faces Front
Parking Notes: Garage Door Opener, Garage Faces Front
Patio/Porch: Deck, Covered
Security: Carbon Monoxide Detector(s)
Sewer: Public Sewer
Topography: Level
Utilities: Electricity Available, Water Available
Water: Public
Room Sizes
Bedroom 1: 17x14
Bedroom 2: 13x11
Bedroom 3: 13x11
Dining Room: 14x10
Kitchen: 14x11
Living Room: 16x15
Local Schools
High School: Northwest High School
Middle School: New Providence Middle
Elementary School: Minglewood Elementary
Listed By / Shown By
Listed By
Agency Name: Coldwell Banker Conroy, Marable & Holleman
Agency Phone: 9316473600
Shown By
Agency Title: ExCEL Real Estate & Development Co.
Agency Phone: 615-256-6566

Estimate Your Payment
Estimated Payment
$ 1,081.02 per month $761.70 Principal & Interest $219.50 Property Tax $99.82 Homeowner's Insurance
275 Switchgrass Dr | MLS# 3304566
This single family home located at 275 Switchgrass Dr , Clarksville, TN 37042 is currently listed for sale with an asking price of $342,250. This property was built in 2025 and has 3 bedrooms and 2 full and 1 partial baths with 1798 sq. ft. Switchgrass Dr is located in the Garrettsburg Meadows subdivision. Search Garrettsburg Meadows real estate on www.excelredtn.com today.