
BEDS3
BATHS2 full 1 partial
SQUARE FEET5,054
MLS#3623701
STATUSActive
PROPERTY TYPEResidential - Single Family
SUBDIVISIONHoliday Shores Resort
Property Description
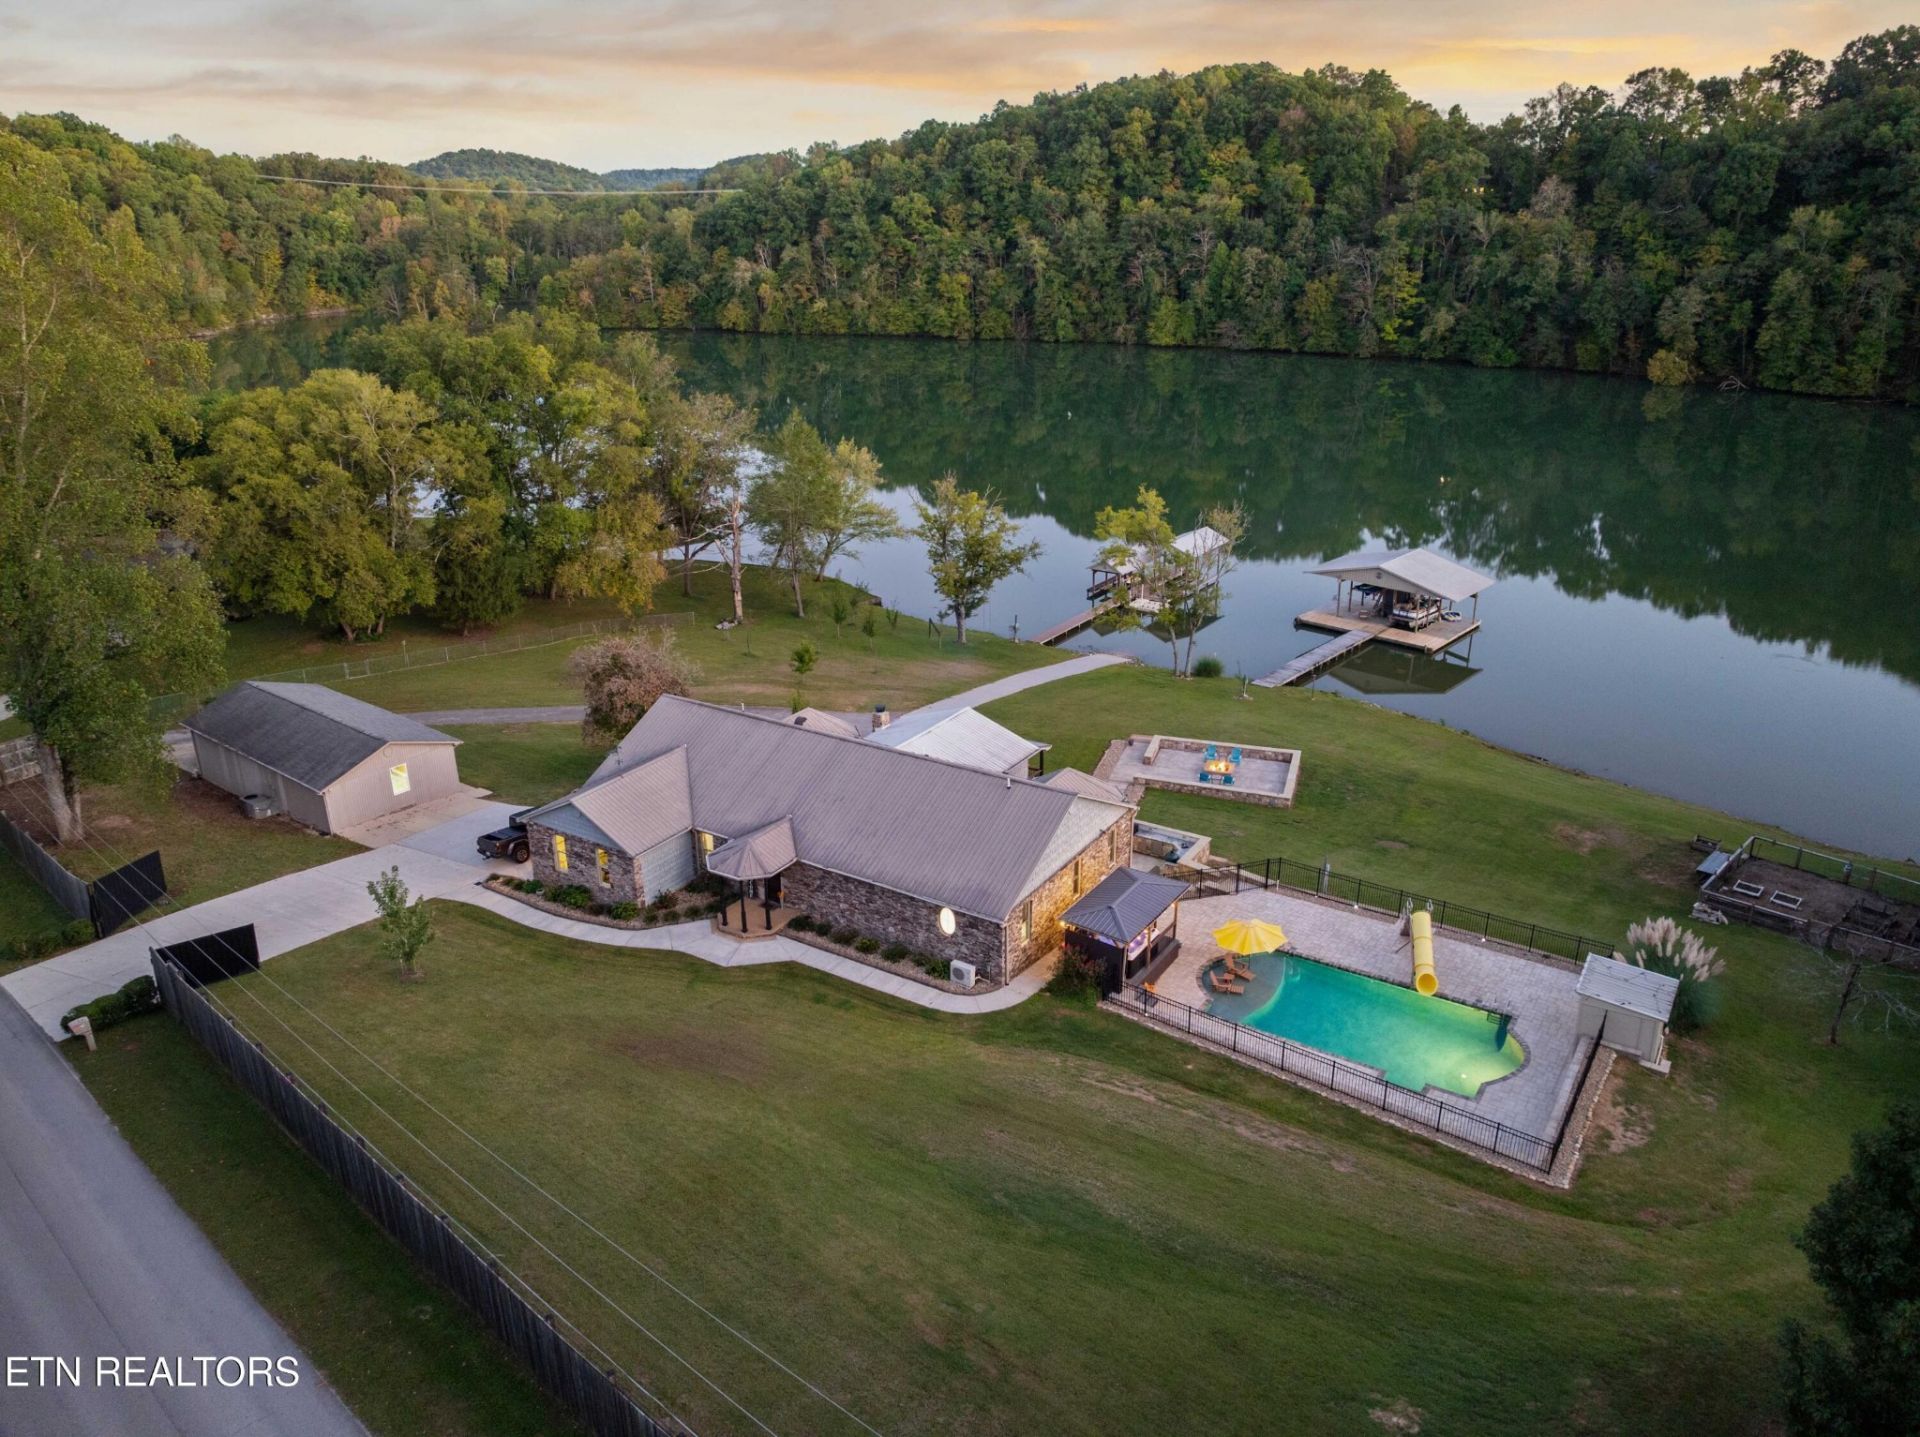
Welcome to the Lake House, a private 1.64-acre waterfront home on the Clinch River arm of Watts Bar Lake, with 317 feet of water frontage. Includes an oversized shop, two docks, 3 bedrooms, and 2 additional flex rooms. The walkout lower level has a full kitchen and laundry. Outdoor living includes an outdoor kitchen, a fenced saltwater pool, a spa, a fire pit, a wood-burning fireplace, and seating. About three minutes from Kingston city limits for elevated grocery shopping, Kingston municipal buildings, banking, and small shops, with I-40 about five minutes from home.The main level is built around expansive water and mountain views. The chef's kitchen has a 48-inch Fisher & Paykel range with four gas burners, four induction elements, and two ovens, a commercial vent hood, a pot filler, and an additional built-in 30-inch oven, and stainless-steel appliances around the large center island. A beverage cooler sits in a beverage station. The custom pantry has a butcher-block workstation, floor-to-ceiling shelving, and natural light. Eat-in dining overlooks the water. The large living room, with a fireplace, and formal dining also overlook the water, with natural light throughout. A formal open office or flex space is at the front of the home. The primary suite is the only bedroom on this level, with spectacular views, a fireplace, a built-in wall safe, and a large open layout. The oversized bath has a jetted tub, a walk-in shower, and two separate vanities. The exceptionally large closet has custom shelving and its own washer and dryer.The walkout lower level is set up for multigenerational living, with its own private entrance. It includes a full-size kitchen, eat-in dining, a large living room, two bedrooms, two flex rooms, a laundry area, and a full bath with a tiled walk-in shower. Flex rooms can be used for storage, an office, a playroom, a sewing room, or anything you dream up. Landscape windows across the back give an uninterrupted water view from each space.
Property Features
Property Type: Residential - Single Family
Basement: Yes
Basement: Finished, Exterior Entry
Cooling: Central Air, Other
Fireplaces: 3
Garage: 4
Heating: Central, Electric, Heat Pump, Natural Gas, Zoned
Home Style: Contemporary
Lot Size: 1.64 Acres
Stories: 2.0
Taxes: $4,470
Year Built: 1999
Amenities
Walk-In Closet(s)
Pantry
Balcony
Feature Descriptions
Appliances: Dishwasher, Disposal, Dryer, Microwave, Range, Refrigerator, Oven, Washer
Days on Site: 8
Exterior: Frame, Stone, Vinyl Siding, Other
Flooring: Carpet, Wood, Marble, Tile
Laundry: Washer Hookup, Electric Dryer Hookup
Lot: Other, Private, Level
Lot Dimensions: 317x224x301x204
Parcel#: 048G B 00700 000
Parking: Garage Door Opener, Garage Faces Side
Parking Notes: Garage Door Opener, Garage Faces Side
Patio/Porch: Deck, Patio, Porch, Covered
Pool: In Ground
Security: Smoke Detector(s)
Sewer: Septic Tank
Swimming Pool: Yes
Topography: Other, Private, Level
Utilities: Electricity Available, Natural Gas Available, Water Available
Water: Public
Water Features: Lake Front
Local Schools
High School: Roane County High School
Middle School: Cherokee Middle School
Elementary School: Kingston Elementary
Listed By / Shown By
Listed By
Agency Name: Wallace
Agency Phone: 8659661111
Shown By
Agency Title: ExCEL Real Estate & Development Co.
Agency Phone: 615-256-6566

Estimate Your Payment
Estimated Payment
$ 4,337.14 per month $3,505.27 Principal & Interest $372.50 Property Tax $459.38 Homeowner's Insurance
274 Lakecrest Drive | MLS# 3623701
This single family home located at 274 Lakecrest Drive , Harriman, TN 37748 is currently listed for sale with an asking price of $1,575,000. This property was built in 1999 and has 3 bedrooms and 2 full and 1 partial baths with 5054 sq. ft. Lakecrest Drive is located in the Holiday Shores Resort subdivision. Search Holiday Shores Resort real estate on www.excelredtn.com today.