
BEDS3
BATHS2 full 1 partial
SQUARE FEET1,693
MLS#3304671
STATUSActive
PROPERTY TYPEResidential - Single Family
SUBDIVISIONPersinger Place
Property Description
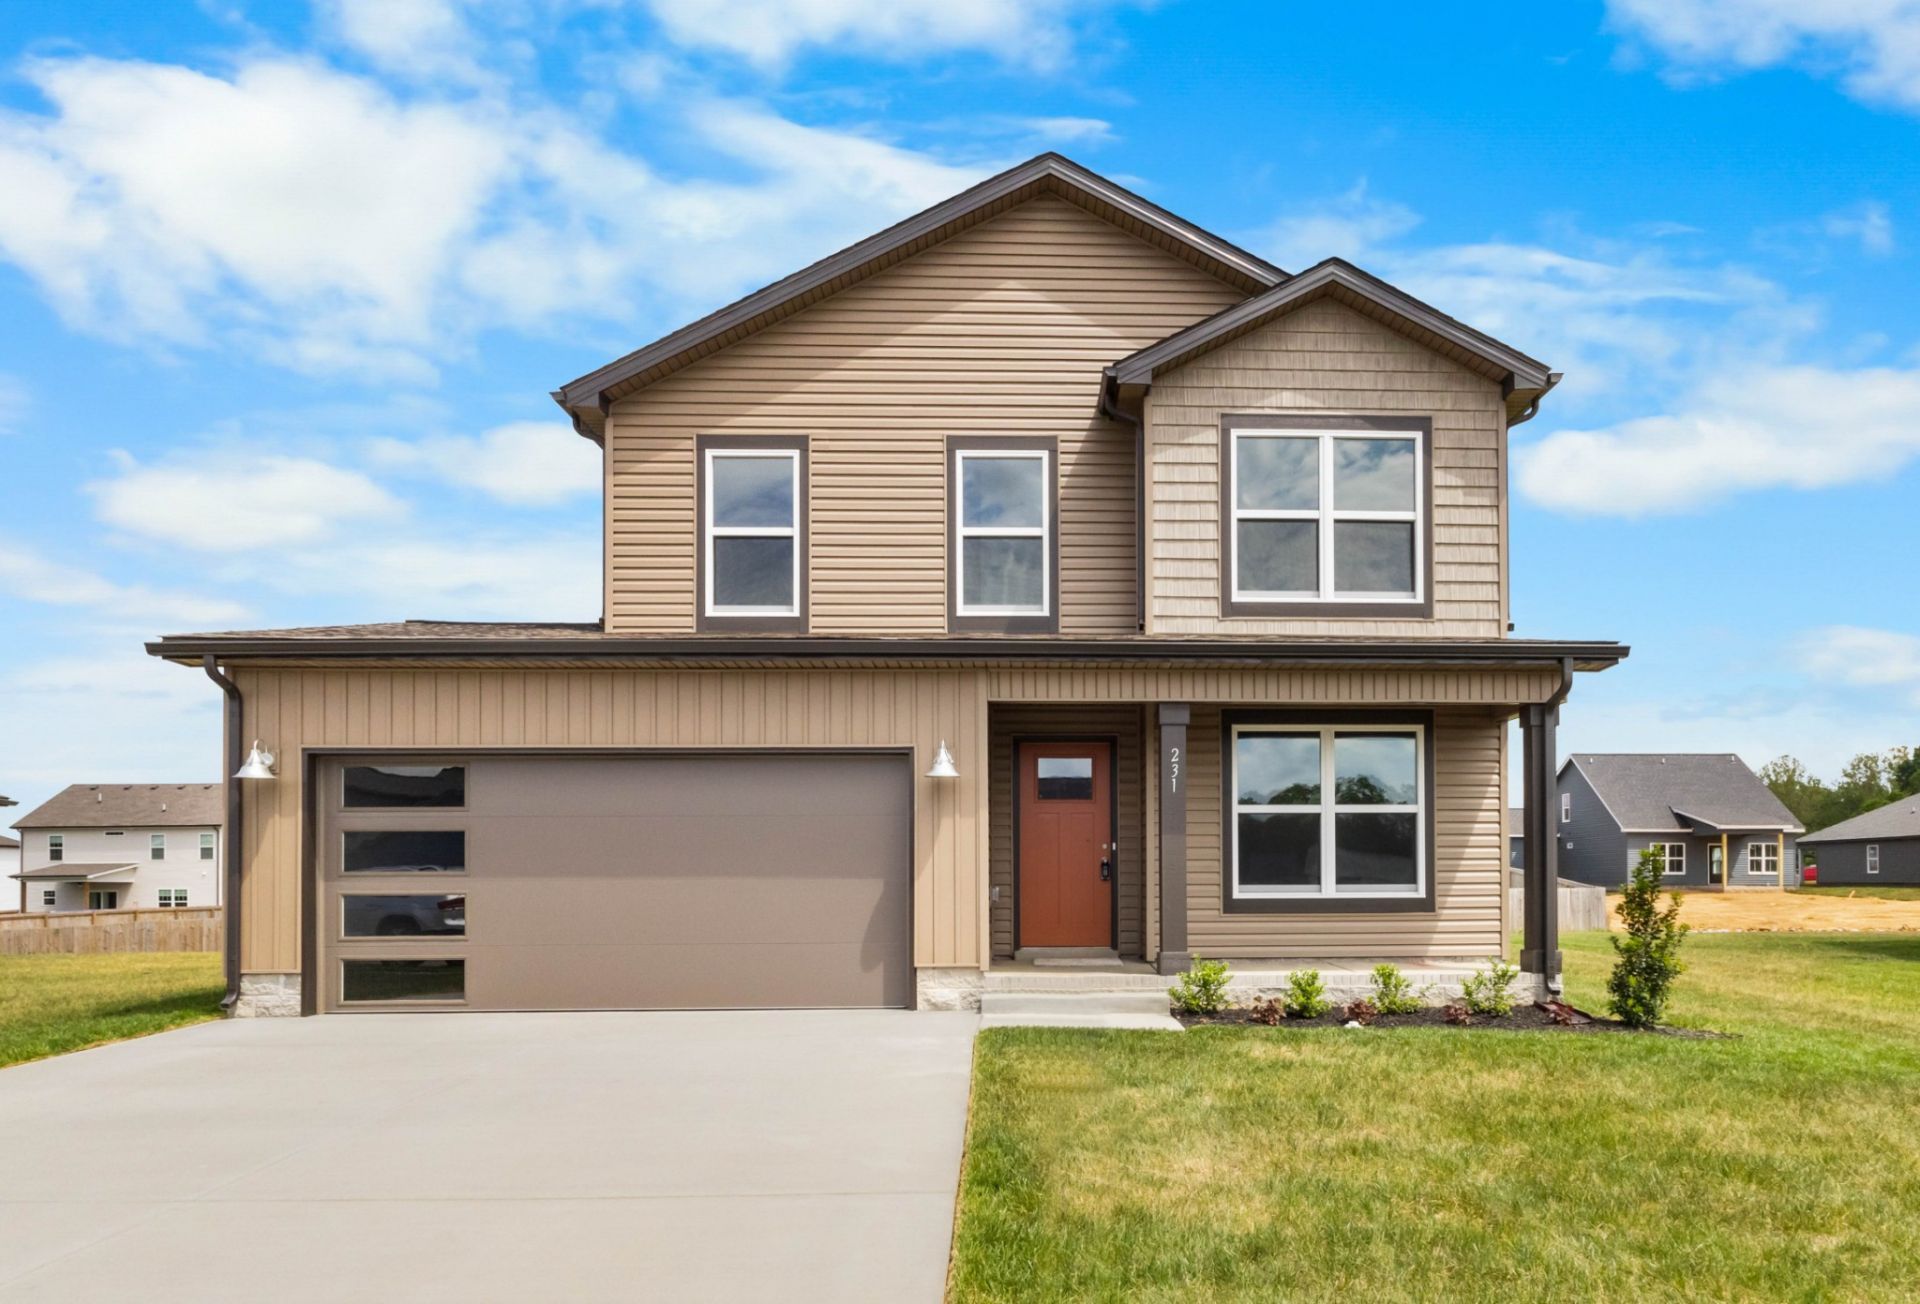
Seller offering up to $15,000 towards buyer's concessions to use anyway you want it! (Closing costs, rate buy down, moving expenses, debt payoff, appliances, fence, & more)This functional 2 story home is multifaceted with an abundance of potential! Enjoy the luxury of an open concept kitchen & great room area while still having a separate formal dining room. All bedrooms are on the 2nd story. Primary suite features a tray ceiling, and extra spacious walk-in closet and designer showcase tile shower. The covered outdoor living area is perfect for entertaining and relaxing!
Property Features
Property Type: Residential - Single Family
Basement: None
Cooling: Central Air, Electric
Fireplaces: 1
Garage: 2 car attached
Heating: Central, Electric
Stories: 2.0
Taxes: $2,989
Year Built: 2026
Amenities
Ceiling Fan(s)
Extra Closets
Walk-In Closet(s)
Feature Descriptions
Appliances: Electric Oven, Cooktop, Dishwasher, Disposal, Microwave, Stainless Steel Appliance(s)
Days on Site: 6
Exterior: Hardboard Siding, Vinyl Siding
Flooring: Carpet, Laminate, Tile, Vinyl
HOA Fee: 30/ Monthly
Lot: Cleared
Parking: Garage Faces Front
Parking Notes: Garage Faces Front
Sewer: Public Sewer
Topography: Cleared
Utilities: Electricity Available, Water Available
Water: Public
Room Sizes
Bedroom 1: 16x14
Bedroom 2: 12x14
Bedroom 3: 11x11
Dining Room: 12x13
Kitchen: 11x13
Living Room: 17x18
Local Schools
High School: West Creek High
Middle School: West Creek Middle
Elementary School: Hazelwood Elementary
Listed By / Shown By
Listed By
Agency Name: Century 21 Platinum Properties
Agency Phone: 9317719070
Shown By
Agency Title: ExCEL Real Estate & Development Co.
Agency Phone: 615-256-6566

Estimate Your Payment
Estimated Payment
$ 1,139.93 per month $787.63 Principal & Interest $249.08 Property Tax $103.22 Homeowner's Insurance
2732 Brewster Dr | MLS# 3304671
This single family home located at 2732 Brewster Dr , Clarksville, TN 37042 is currently listed for sale with an asking price of $353,900. This property was built in 2026 and has 3 bedrooms and 2 full and 1 partial baths with 1693 sq. ft. Brewster Dr is located in the Persinger Place subdivision. Search Persinger Place real estate on www.excelredtn.com today.