
BEDS3
BATHS2 full
SQUARE FEET1,792
MLS#3220661
STATUSActive
PROPERTY TYPEResidential - Single Family
Property Description
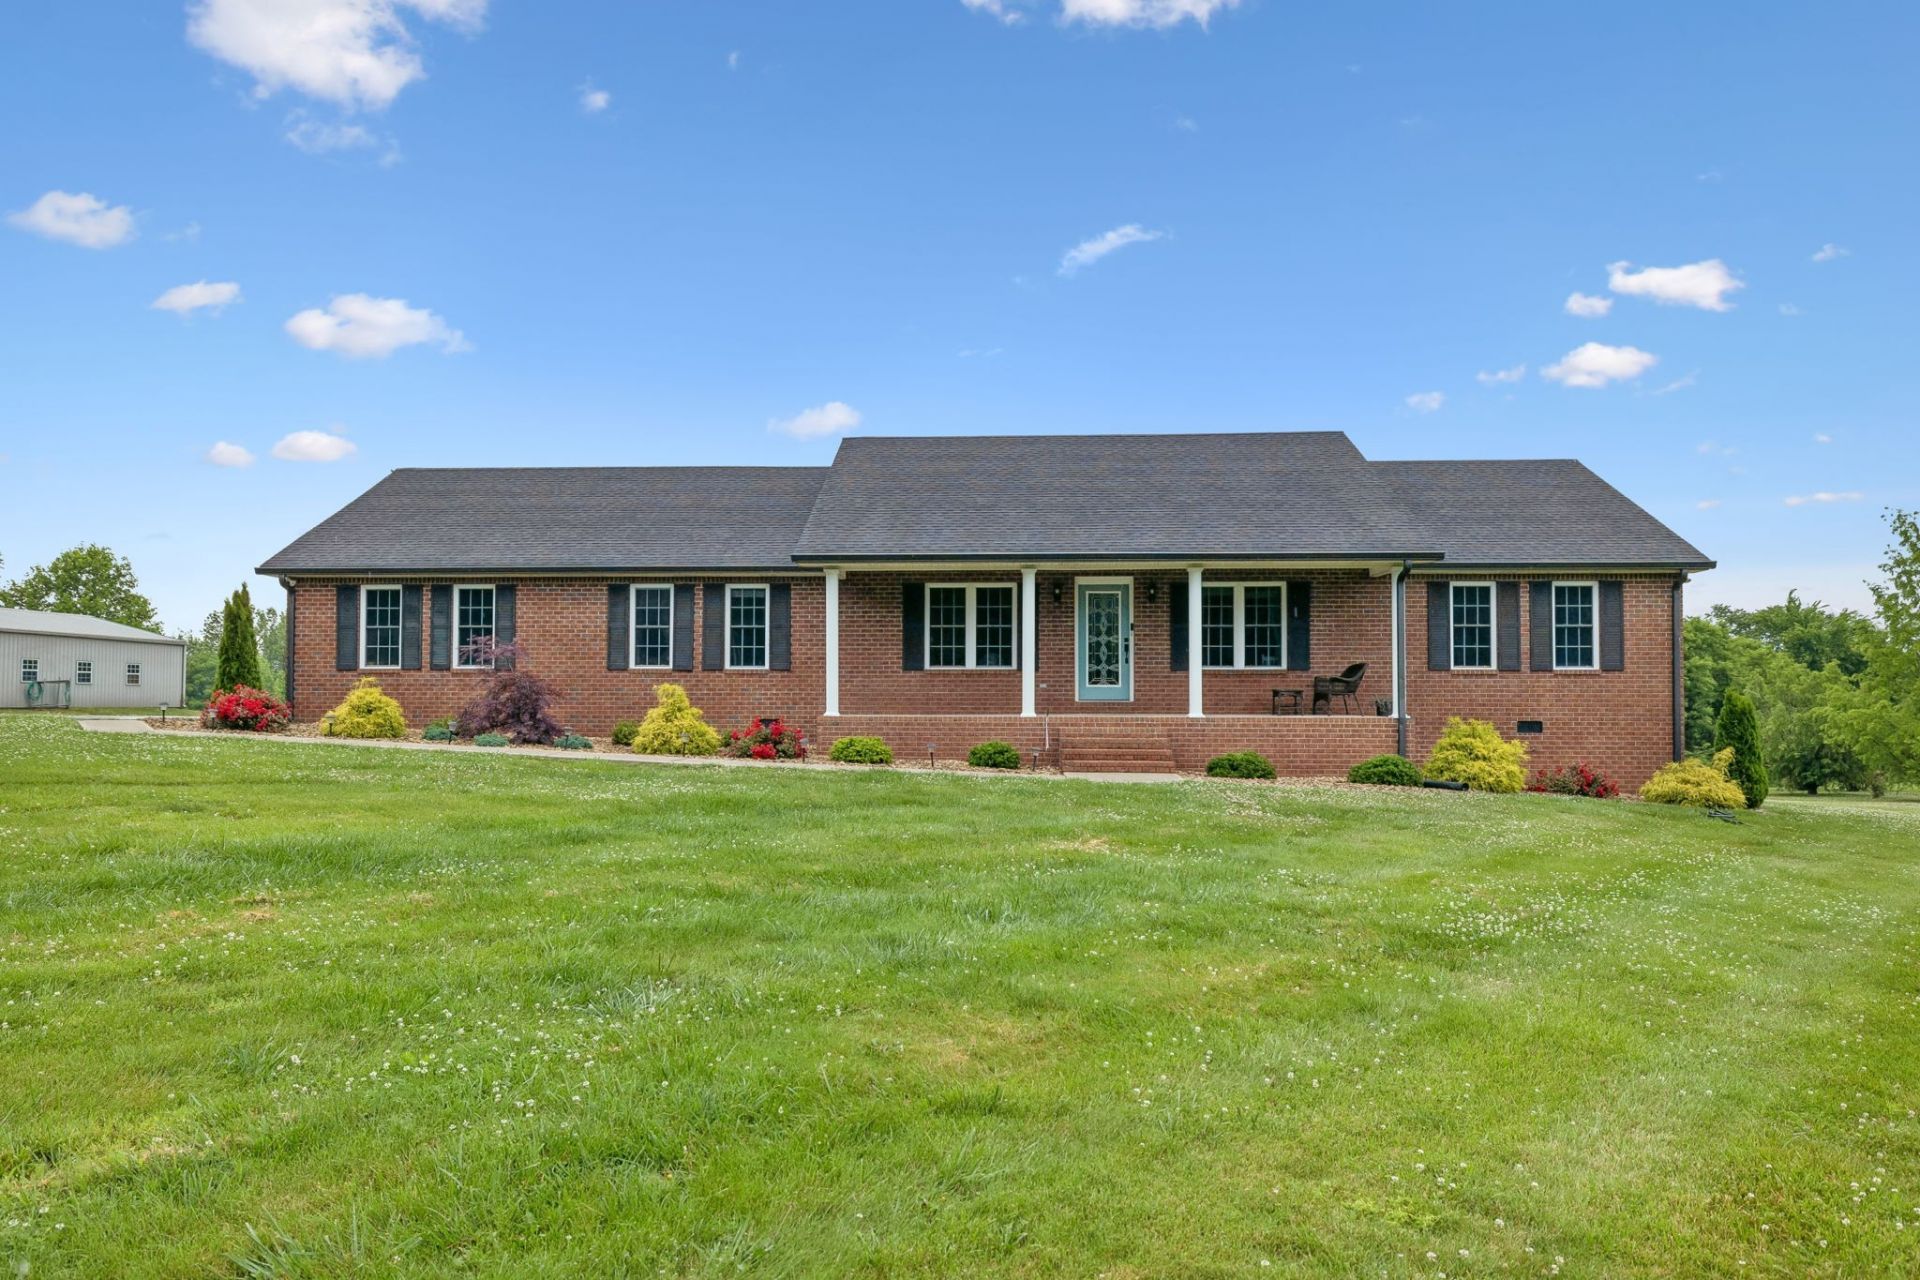
What a fantastic opportunity to own this exceptionally beautiful all-brick home on 4.02 acres just outside the city limits! The sellers are relocating due to a job change, creating a rare opportunity to purchase a lovingly maintained home they simply haven't had the chance to enjoy for long. Peaceful country living awaits, yet you're only minutes from town and approximately one hour from BNA.This designer-inspired 3-bedroom home offers generously sized rooms, a desirable split-bedroom layout, and an open floor plan perfect for everyday living and entertaining. The deluxe private owner's suite, chef's kitchen with granite countertops, hardwood floors, handsome corner rock fireplace, and spacious laundry/mudroom area all combine comfort with style. Additional features include a walk-in pantry, walk-in closet, and eat-up family bar.Step outside through the interior double French doors into an entertainer's dream! Enjoy the large covered rear porch, above-ground pool, massive custom deck, and mesh-covered pergola - truly a 'seeing is believing outdoor space. Relax on the classic Tennessee rocking chair front porch and take in the peaceful countryside setting.Complete with a 2-car attached garage, this property offers premium living and lifestyle enjoyment without the premium price!
Property Features
Property Type: Residential - Single Family
Basement: Crawl Space
Cooling: Central Air, Electric
Fireplaces: 1
Garage: 2 car attached
Heating: Central, Electric
Home Style: Traditional
Lot Size: 4.02 Acres
Roof Type: Shingle
Stories: 1.0
Taxes: $1,498
Year Built: 2004
Amenities
Ceiling Fan(s)
Open Floorplan
Walk-In Closet(s)
High Speed Internet
Feature Descriptions
Appliances: Electric Oven, Electric Range, Dishwasher, Disposal, Microwave, Stainless Steel Appliance(s)
Days on Site: 1
Exterior: Brick
Fireplace: Gas, Living Room
Flooring: Carpet, Wood, Tile, Vinyl
Laundry: Electric Dryer Hookup, Washer Hookup
Lot: Views
Lot Dimensions: 4.02
Parcel#: 060 01026 000
Parking: Garage Door Opener, Attached, Gravel
Parking Notes: Garage Door Opener, Attached, Gravel
Patio/Porch: Porch, Covered, Deck
Pool: Above Ground
Sewer: Septic Tank
Swimming Pool: Yes
Topography: Views
Utilities: Electricity Available, Water Available
Water: Public
Room Sizes
Bedroom 1: 18x13
Bedroom 2: 13x13
Bedroom 3: 13x13
Dining Room: 15x13
Kitchen: 17x13
Living Room: 18x17
Other Room: 11x8
Other Room 2: 13x13
Local Schools
High School: Macon County High School
Middle School: Macon County Junior High School
Elementary School: Fairlane Elementary
Listed By / Shown By
Listed By
Agency Name: Keller Williams Realty Mt. Juliet
Agency Phone: 6157588886
Shown By
Agency Title: ExCEL Real Estate & Development Co.
Agency Phone: 615-256-6566

Estimate Your Payment
Estimated Payment
$ 1,161.93 per month $916.93 Principal & Interest $124.83 Property Tax $120.17 Homeowner's Insurance
273 Old Coleytown Ln | MLS# 3220661
This single family home located at 273 Old Coleytown Ln , Lafayette, TN 37083 is currently listed for sale with an asking price of $412,000. This property was built in 2004 and has 3 bedrooms and 2 full baths with 1792 sq. ft. Search Lafayette real estate on www.excelredtn.com today.