
BEDS3
BATHS2 full 1 partial
SQUARE FEET1,403
MLS#3220561
STATUSActive
PROPERTY TYPEResidential - Townhouse
SUBDIVISIONDrumwright Ph 2D
Property Description
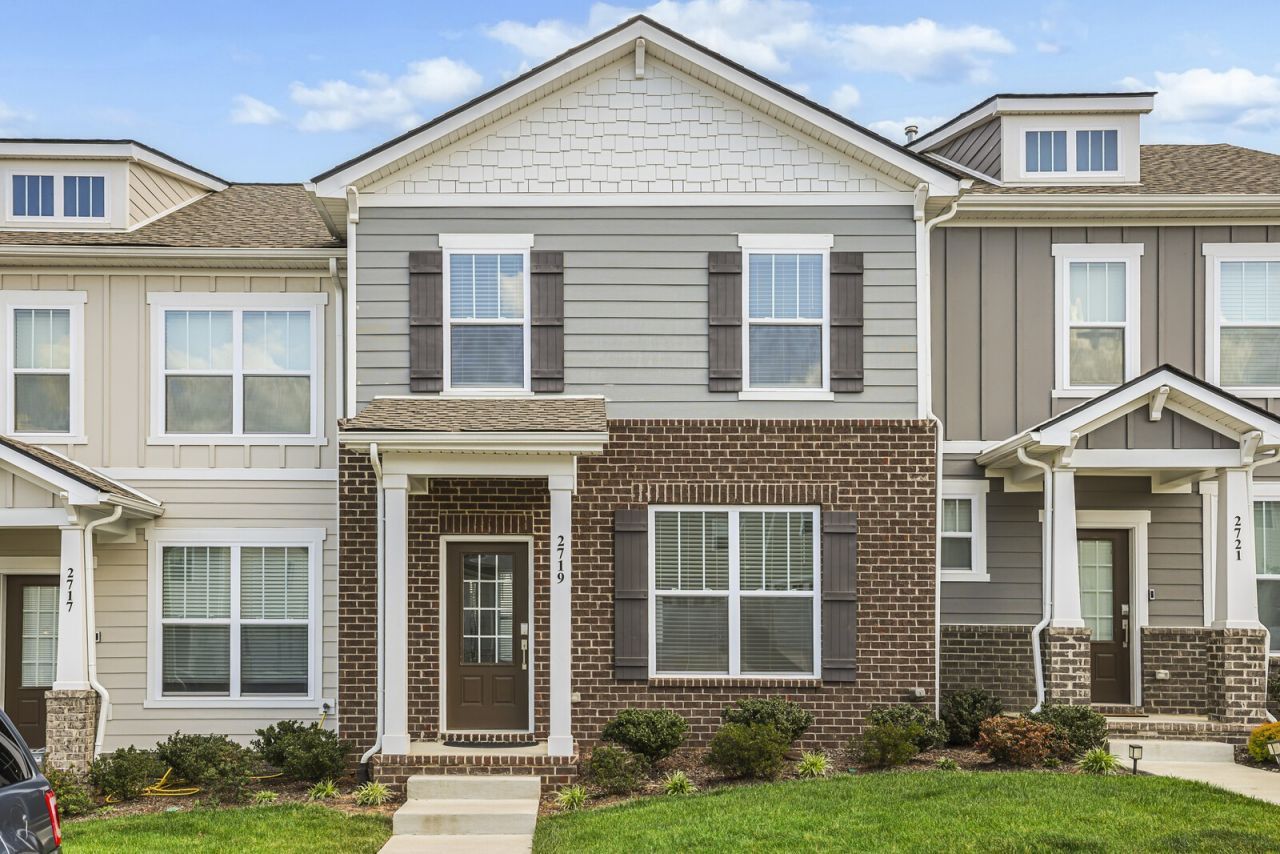
Welcome to this charming 3-bedroom townhouse in Columbia, offering a bright and functional open floor plan perfect for everyday living and entertaining. The spacious kitchen features crisp white cabinetry, stainless steel appliances, and a center island with additional storage and prep space. Upstairs, all three bedrooms provide privacy and comfort, with cozy carpet throughout the second level. Step outside to enjoy a small private patio that opens directly to the community green space, ideal for relaxing, pets, or enjoying the outdoors. With thoughtful layout, modern finishes, and low-maintenance living, this home is a great opportunity for homeowners or investors alike. Up to 1% lender credit on the loan amount when buyer uses Seller's Preferred Lender.
Property Features
Property Type: Residential - Townhouse
Basement: None
Cooling: Central Air, Electric
Heating: Central, Natural Gas
Home Style: Traditional
Lot Size: 0.03 Acres
Stories: 2.0
Taxes: $1,462
Year Built: 2024
Amenities
Smart Camera(s)/Recording
Smart Thermostat
Walk-In Closet(s)
Smart Camera(s)/Recording
Smart Lock(s)
Feature Descriptions
Appliances: Gas Oven, Cooktop, Dishwasher, Disposal, Microwave, Refrigerator
Association Amenities: Pool
Days on Site: 2
Exterior: Fiber Cement, Brick
Flooring: Carpet, Vinyl
HOA Fee: 195/ Monthly
Laundry: Electric Dryer Hookup, Washer Hookup
Lot Dimensions: 20 X 59.58
Parcel#: 051H G 01800 000
Patio/Porch: Porch, Covered, Patio
Security: Fire Alarm, Security System, Smoke Detector(s)
Sewer: Public Sewer
Utilities: Electricity Available, Natural Gas Available, Water Available
Water: Public
Room Sizes
Bedroom 1: 13x11
Bedroom 2: 10x11
Bedroom 3: 9x11
Dining Room: 16x11
Kitchen: 19x13
Living Room: 15x15
Other Room: 6x4
Local Schools
High School: Spring Hill High School
Middle School: Battle Creek Middle School
Elementary School: Battle Creek Elementary School
Listed By / Shown By
Listed By
Agency Name: The Ashton Real Estate Group of RE/MAX Advantage
Agency Phone: 6153011631
Shown By
Agency Title: ExCEL Real Estate & Development Co.
Agency Phone: 615-256-6566

Estimate Your Payment
Estimated Payment
$ 939.93 per month $723.31 Principal & Interest $121.83 Property Tax $94.79 Homeowner's Insurance
2719 Fordham St | MLS# 3220561
This townhouse located at 2719 Fordham St , Columbia, TN 38401 is currently listed for sale with an asking price of $325,000. This property was built in 2024 and has 3 bedrooms and 2 full and 1 partial baths with 1403 sq. ft. Fordham St is located in the Drumwright Ph 2D subdivision. Search Drumwright Ph 2D real estate on www.excelredtn.com today.