
BEDS3
BATHS2 full 1 partial
SQUARE FEET2,606
MLS#3519282
STATUSActive
PROPERTY TYPEResidential - Single Family
SUBDIVISIONSavannah West
Property Description
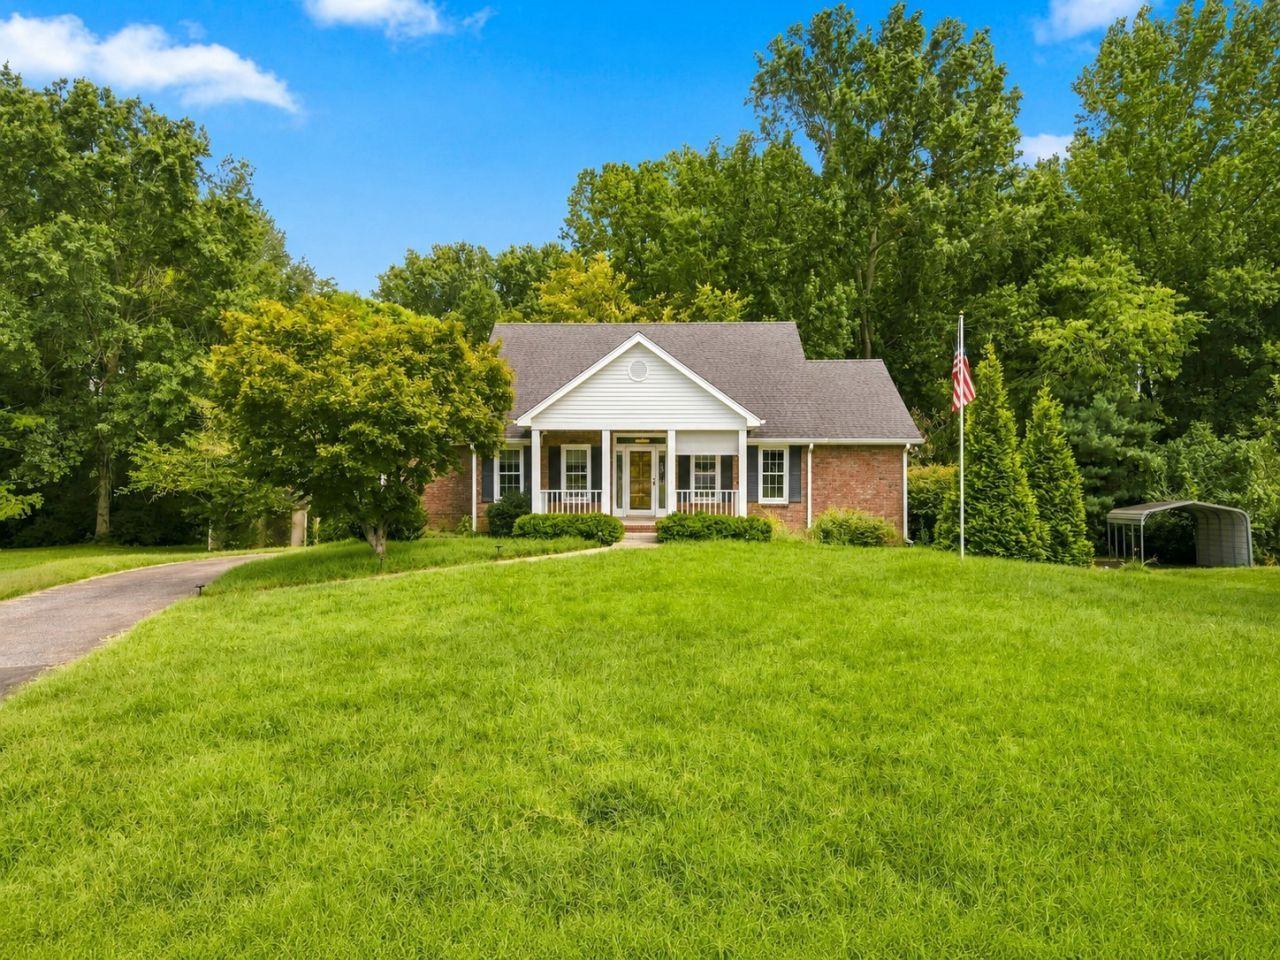
This brick home offers a functional layout with hardwood floors, an updated kitchen with white cabinetry, granite countertops and stainless steel appliances, and a spacious living area with a painted brick fireplace. The primary suite includes a walk-in closet and private bath with double vanity. A finished basement provides additional living space and flexibility for a bonus room, home office, recreation area or storage. Outside, enjoy the covered front porch, rear deck, mature trees and wooded backdrop. Convenient, comfortable and ready for its next owner.
Property Features
Property Type: Residential - Single Family
Basement: Yes
Basement: Full
Cooling: Central Air
Garage: 2 car attached
Heating: Central
Lot Size: 0.68 Acres
Stories: 2.0
Taxes: $3,081
Year Built: 1993
Feature Descriptions
Appliances: Oven, Cooktop, Dishwasher, Microwave, Refrigerator
Days on Site: 23
Exterior: Brick
Flooring: Carpet, Wood, Tile
Laundry: Electric Dryer Hookup, Washer Hookup
Lot Dimensions: 61
Parcel#: 063081D B 00600 00011081D
Parking: Garage Faces Rear, Detached
Parking Notes: Garage Faces Rear, Detached
Sewer: Public Sewer
Utilities: Water Available
Water: Public
Room Sizes
Bedroom 1: 16x14
Bedroom 2: 14x13
Bedroom 3: 14x14
Den: 24x26
Dining Room: 14x14
Kitchen: 25x10
Living Room: 21x14
Other Room: 14x12
Local Schools
High School: Clarksville High
Middle School: Richview Middle
Elementary School: Sango Elementary
Listed By / Shown By
Listed By
Agency Name: Benchmark Realty, LLC
Agency Phone: 6152888292
Shown By
Agency Title: ExCEL Real Estate & Development Co.
Agency Phone: 615-256-6566

Estimate Your Payment
Estimated Payment
$ 1,364.33 per month $979.25 Principal & Interest $256.75 Property Tax $128.33 Homeowner's Insurance
2714 Runnymeade Dr | MLS# 3519282
This single family home located at 2714 Runnymeade Dr, Clarksville, TN 37043 is currently listed for sale with an asking price of $440,000. This property was built in 1993 and has 3 bedrooms and 2 full and 1 partial baths with 2606 sq. ft. Runnymeade Dr is located in the Savannah West subdivision. Search Savannah West real estate on www.excelredtn.com today.