
BEDS3
BATHS2 full 1 partial
SQUARE FEET1,601
MLS#3305437
STATUSActive
PROPERTY TYPEResidential - Single Family
SUBDIVISIONPersinger Place
Property Description
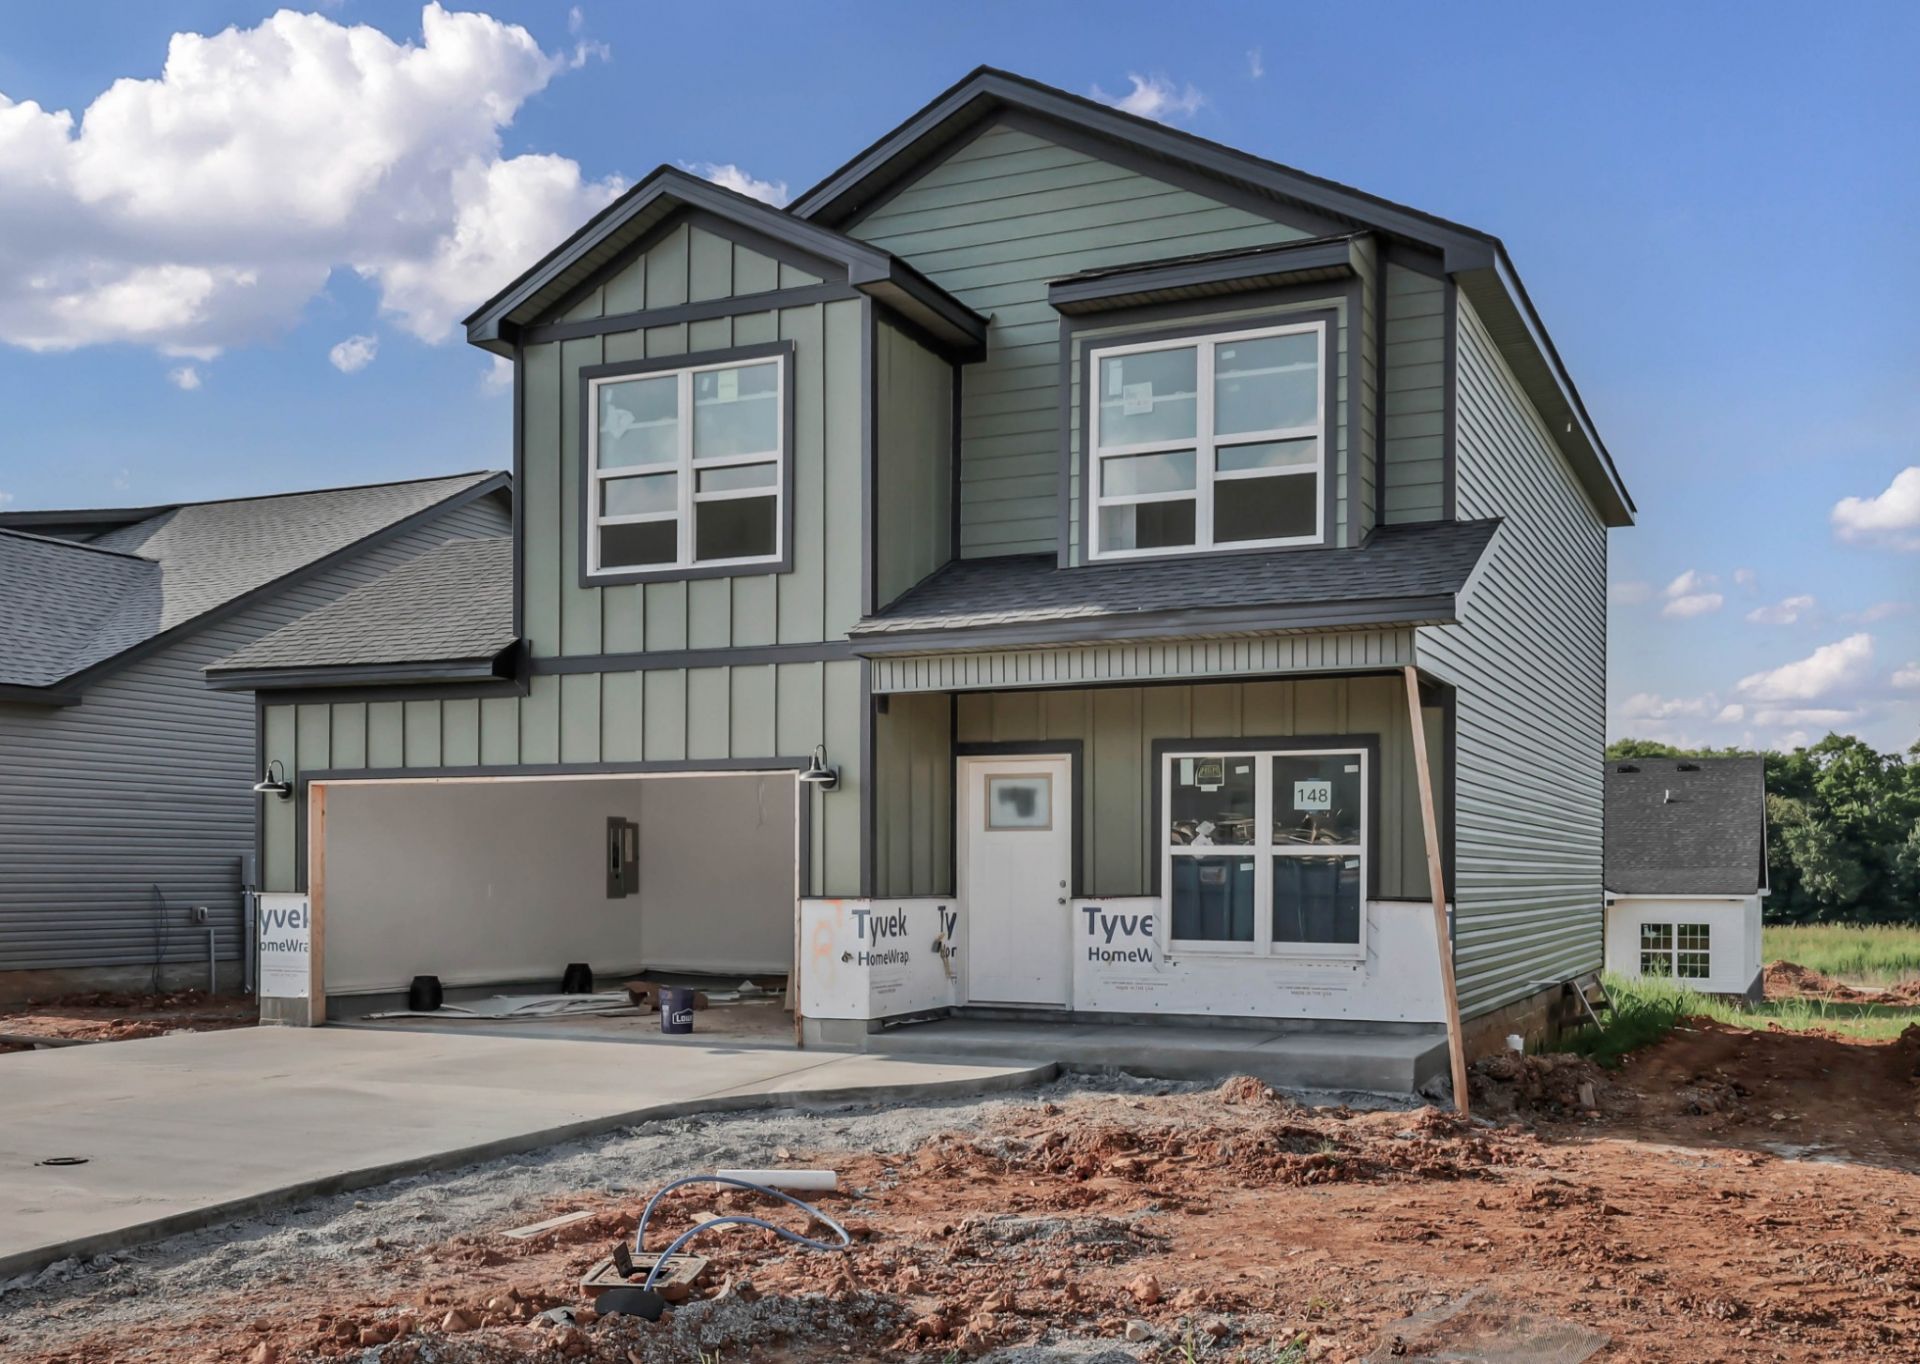
Featuring 3 spacious bedrooms and 2.5 bathrooms, this welcoming home has the perfect mix of modern design with the everyday comfort you desire to come home to. Enjoy the ambiance of gathering around the floor-to ceiling stone fireplace in the family room. The kitchen boasts quartz countertops, stainless steel appliances, and an island bar for casual dining. The primary suite is complete with a walk-in designer showcase double tiled shower, dual vanities, and a spacious walk-in closet. Two additional bedrooms provide flexibility for family, guests, or a home office. Enjoy the convenience of a two-car garage, energy-efficient features, and upgraded finishes throughout. Outside, a private backyard creates the perfect setting for weekend relaxation or entertaining.
Property Features
Property Type: Residential - Single Family
Basement: None
Cooling: Central Air, Electric
Fireplaces: 1
Garage: 2 car attached
Heating: Central, Electric
Stories: 2.0
Taxes: $2,300
Year Built: 2026
Amenities
Ceiling Fan(s)
Pantry
Kitchen Island
Feature Descriptions
Appliances: Electric Oven, Cooktop, Dishwasher, Disposal, Microwave, Stainless Steel Appliance(s)
Days on Site: 6
Exterior: Hardboard Siding
Fireplace: Electric
Flooring: Carpet, Laminate, Luxury Vinyl, Tile
HOA Fee: 100/ Annually
Parking: Garage Door Opener, Garage Faces Front
Parking Notes: Garage Door Opener, Garage Faces Front
Patio/Porch: Patio, Covered, Porch
Security: Smoke Detector(s)
Sewer: Public Sewer
Utilities: Electricity Available, Water Available
Water: Public
Room Sizes
Bedroom 1: 13x15
Bedroom 2: 12x11
Bedroom 3: 12x11
Kitchen: 20x13
Living Room: 14x13
Local Schools
High School: West Creek High
Middle School: West Creek Middle
Elementary School: Hazelwood Elementary
Listed By / Shown By
Listed By
Agency Name: Century 21 Platinum Properties
Agency Phone: 9317719070
Shown By
Agency Title: ExCEL Real Estate & Development Co.
Agency Phone: 615-256-6566

Estimate Your Payment
Estimated Payment
$ 1,047.27 per month $756.47 Principal & Interest $191.67 Property Tax $99.14 Homeowner's Insurance
2712 Brewster Dr | MLS# 3305437
This single family home located at 2712 Brewster Dr , Clarksville, TN 37042 is currently listed for sale with an asking price of $339,900. This property was built in 2026 and has 3 bedrooms and 2 full and 1 partial baths with 1601 sq. ft. Brewster Dr is located in the Persinger Place subdivision. Search Persinger Place real estate on www.excelredtn.com today.